Assetz Miru & Miyo in Yelahanka: Buyer's Guide (October 2026)
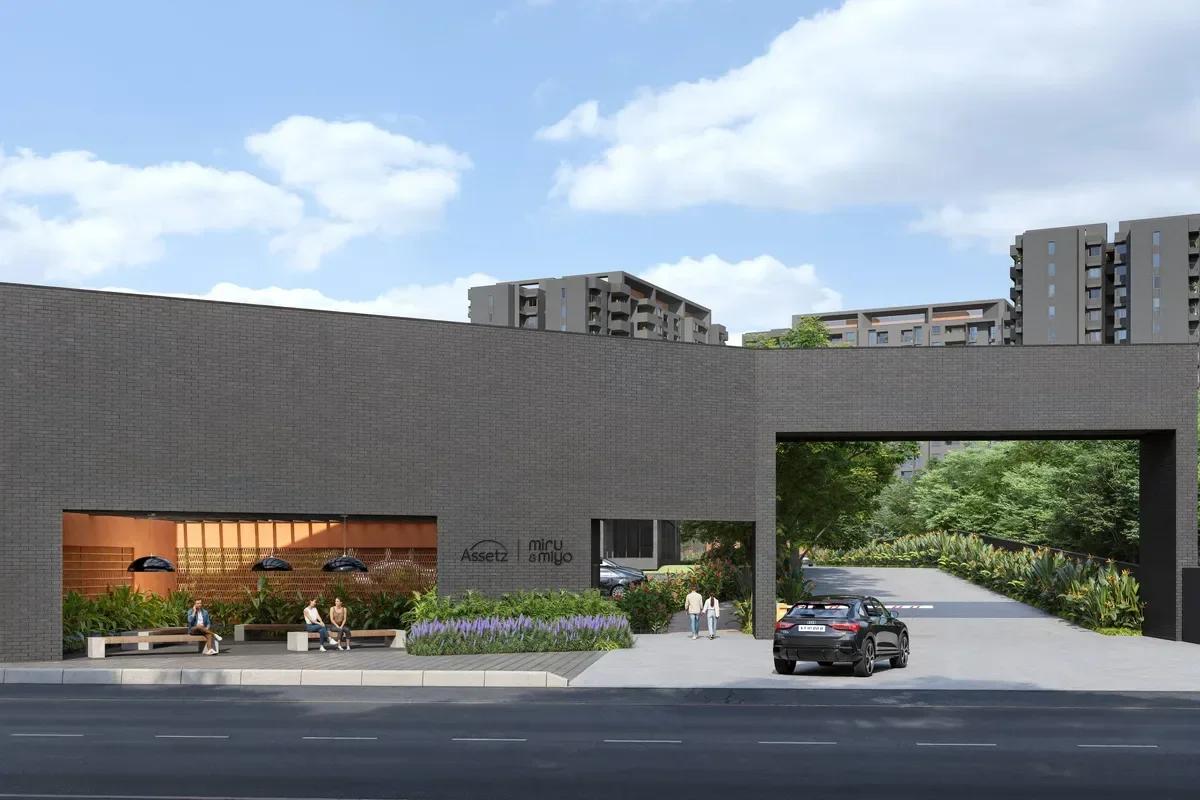
Assetz Miru & Miyo is a 6.35-acre new launch apartment project by Assetz Property off Doddaballapur Main Road in Yelahanka, North Bangalore. This guide covers the location, the four 3 BHK layouts and their prices, the extra costs, the RERA details, the stage of work and the questions worth settling before booking.
Who the Project Suits
The project is planned entirely as 3 BHK homes, each with three bathrooms, so it is aimed at families moving up to a larger home rather than first-time buyers looking for a compact flat. It suits households whose work is in Hebbal, Yelahanka or along the airport road, and who are comfortable with a handover planned for 2031. Buyers who need a 2 BHK, a 4 BHK or a ready home will need to look at other projects.
Location and Connectivity
The address is Survey Nos. 54/3 and 54/4 of Honenahalli Village and 130/2 to 130/6 of Singanayanahalli Village, Yelahanka Hobli, Bangalore 560119. The entrance opens from the Yelahanka to Doddaballapura road (SH 9), on the north-western side of Yelahanka town. Bellary Road (NH 44), the main route to the airport, is east of the site across Yelahanka.
Drive times from the project to key places are listed below:
- Upcoming Blue Line metro on Bellary Road: 12 minutes
- Yelahanka Junction railway station: 23 minutes
- Kempegowda International Airport: 31 minutes
- Kirloskar Business Park, Hebbal: 30 minutes
- Manyata Tech Park: 40 minutes
- Sparsh Hospital and Manipal Hospital: 17 minutes each
The Blue Line towards the airport and the suburban rail line through Yelahanka are both under construction. Schools close to the site include ORCHIDS International School, about a minute away, and NITTE International School, about five minutes away. More about the suburb and its roads is on the Yelahanka locality page.
Homes, Sizes and the Layout
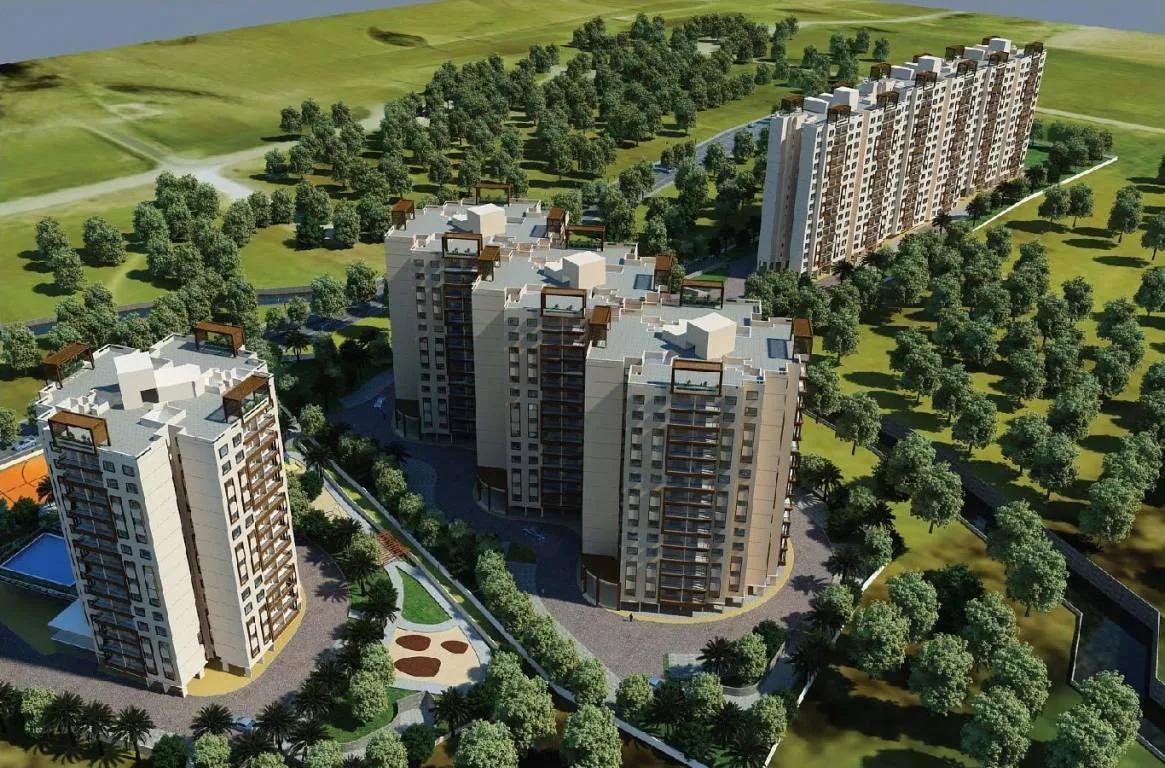
The master plan places 350 homes in three towers on the 6.35-acre site, with 117 homes in Tower A, 116 in Tower B and 117 in Tower C. Each tower rises to a ground floor and 14 upper floors above two basement levels, which hold all 543 covered car parks. About 77% of the land is open space, arranged around a sunken central courtyard.
The homes come in four 3 BHK layouts, listed here with their super built-up areas:
- 1,774 sq ft
- 1,800 sq ft
- 1,898 sq ft (Type 5), with a total carpet area of 1,324 sq ft including balconies
- 1,926 sq ft (Type 4), with a total carpet area of 1,355 sq ft including balconies
The RERA carpet area of the homes runs from 109.9 to 114.83 sq m, which is about 1,183 to 1,236 sq ft before balconies. Each plan pairs a large terrace balcony of roughly 9 ft by 11 ft with a smaller second balcony.
Prices and the Full Cost
Assetz Miru & Miyo prices start at Rs. 1.77 Crore for the 1,774 sq ft home and reach Rs. 1.90 Crore for the 1,898 sq ft layout. The 1,800 sq ft home is priced at Rs. 1.80 Crore, and the 1,926 sq ft plan is priced on request. The price per sq ft is about Rs. 10,000 on super built-up area across the three priced layouts.
The final figure for a unit moves with its tower, floor and facing. These costs are usually added to the base price:
- GST on an under-construction home
- Stamp duty of 5% plus surcharges on a property above Rs. 45 Lakhs, and a registration fee of 2%
- Floor-rise and preferred-location charges, where they apply
- Car parking, clubhouse, corpus and advance maintenance charges
The payment plans and maintenance details are being finalised by the developer. We will share them as soon as they are officially released.
Amenities and Green Features
The amenities centre on a clubhouse of about 23,000 sq ft, which counts the spaces under the towers and a banquet hall. More than 30 facilities are planned, from a temperature-controlled pool and a gym to tennis, basketball, padel and pickleball courts. The open grounds hold an amphitheatre, a tree court, a pets' park, a senior citizens' court and an outdoor co-working space.
The building is designed as a seismic-resistant RCC structure cast in system formwork. EV charging, an organic waste converter and water conservation are part of the services plan, and the top two floors get solar hot water in one bathroom.
RERA, Approvals and Stage of Work
The Karnataka RERA registration number of Assetz Miru & Miyo is PRM/KA/RERA/1251/472/PR/050526/008621, granted on 5 May 2026. One registration covers all three towers, and the promoter is APG Green Homes Private Limited. The building plan was approved by the Bangalore Development Authority on 17 March 2026.
Work on the land began on 1 April 2026, and the RERA completion date is 31 March 2031. By the end of June 2026, earthwork was 10% complete and work on each tower had reached 2%. Buyer payments go to the project's escrow account with HDFC Bank, and the registration can be checked on the Karnataka RERA portal.
About the Developer
Assetz Property is a Bangalore developer with apartment and plotted projects across the north, east and south of the city. Its North Bangalore launches include projects on Hennur Road, in Bagalur and in Yelahanka. Visiting a completed Assetz project gives a fair picture of how the developer finishes its common areas.
Checks Before Booking
A home with a 2031 handover calls for a careful cost and paperwork check. The main points to settle are these:
- Match the RERA number, the tower count and the completion date on the Karnataka RERA portal
- Get a unit-wise cost sheet that lists GST, parking, club and corpus charges on separate lines
- Ask for the carpet area of the chosen unit and the floor-rise rate for its tower
- Read the draft sale agreement for the payment stages and the delay compensation clause
- Drive from the site to the office at peak hour, through Yelahanka and on to Bellary Road
Ask us for the units still open at Assetz Miru & Miyo, the floor plans and the latest price sheet. We also arrange site visits and help with the home loan paperwork.