
Embassy East Avenue in Whitefield: Buyer's Guide (October 2026)
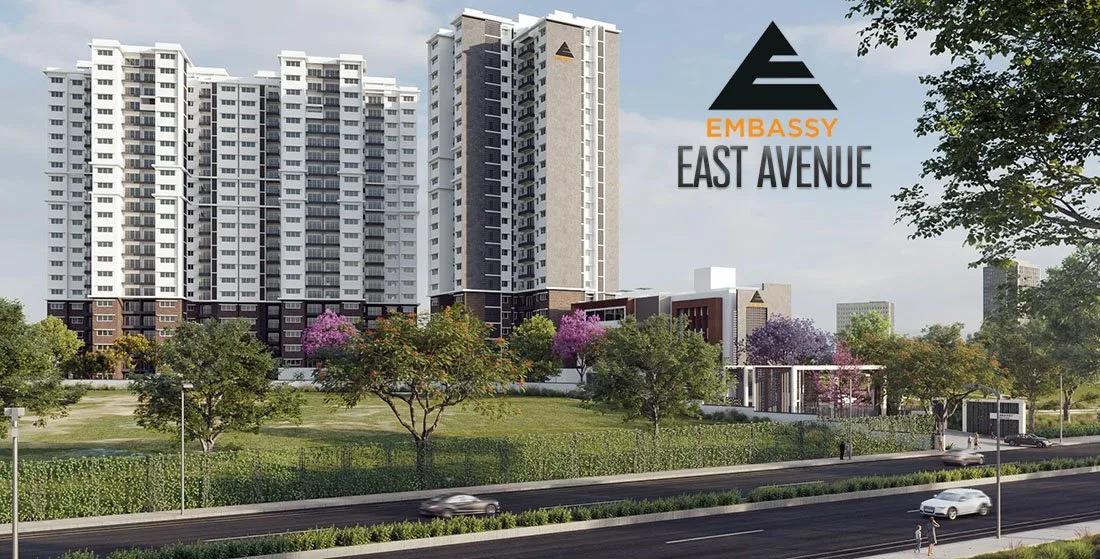
Embassy East Avenue is an under-construction apartment project by Embassy Group on Whitefield Main Road in Hoodi, East Bangalore. This guide covers the site, the homes and prices, the RERA registration, the building stage and the checks worth running before booking. It also clears up the confusion with a second, larger Embassy project planned in Whitefield.
The Project in Brief
The project was marketed as "Embassy Whitefield" before its launch name was fixed, so both names refer to the same three towers. The main facts are listed below.
- Land area: 3.75 acres (15,175 sq m)
- Homes: 393 apartments in 3 towers of 131 homes each
- Height: 22 floors per tower, about 70.6 metres
- Home types: 2 BHK, 2.5 BHK, 3 BHK and a 4 BHK Jodi
- Parking: 448 covered car parks across the basements
- Water: a BWSSB connection
- Completion date: 30 September 2028
The promoter company is Vigor Developments Limited, an Embassy Group company. The land is developed under a registered joint development agreement with the landowners, a common arrangement for sites in built-up parts of the city.
Location on Whitefield Main Road
Embassy East Avenue is located at Khata No. 272, Survey No. 197, Hoodi village, K R Puram, in Bengaluru East taluk. The northern edge of the site faces Whitefield Main Road, and the Prestige Shantiniketan township is next door. The location is inside the Whitefield office district, close to the ITPL tech park cluster.
The Purple Line of Namma Metro has run through Whitefield since 2023, linking the area to K R Puram, Indiranagar and MG Road. Buyers who plan to commute by metro should walk from the site gate to the nearest station at peak hour and time it. Whitefield Main Road carries heavy traffic through the day, so the same test is worth doing by car towards the office.
A main-road frontage brings convenience and noise together. Homes facing the road see more traffic and hear more of it than homes facing the inner side. Ask for the tower and facing of each flat on offer before comparing prices.
Site Plan and Density
The three towers cover 2,770 sq m of ground, which leaves about 82% of the land open at ground level. Driveways, ramps and surface services take a share of that open land, so the usable garden area is smaller. With 393 homes on 3.75 acres, the density is about 105 homes per acre, which is high for the size of the site.
The sanctioned floor area ratio is 2.99, and the plan was approved by the BBMP on 1 February 2024. Tower 1 has two basement levels and the other two towers have one each. Each tower has between four and six homes per floor, so lift waiting time at peak hours is a fair question for the sales team.
Home Sizes and Prices
Embassy East Avenue prices start from Rs. 1.88 Crore for a 2 BHK and go up to Rs. 3.74 Crore for the 4 BHK Jodi. The table shows each home type with its saleable area.
| Home Type | Size (sq ft) | Price |
|---|---|---|
| 2 BHK | 1,154 | Rs. 1.88 Crore onwards |
| 2.5 BHK | 1,416 | Rs. 2.35 Crore onwards |
| 3 BHK | 1,707 | Rs. 2.75 Crore onwards |
| 4 BHK Jodi | 2,312 | Rs. 3.74 Crore onwards |
The price per sq ft is about Rs. 16,300 on the saleable area of the 2 BHK. Carpet areas are smaller: about 736 to 780 sq ft for the 2 BHK, 919 to 944 sq ft for the 2.5 BHK and 1,085 sq ft for the 3 BHK. A Jodi home joins two adjoining flats into one larger apartment, so confirm how it will be registered and how many car parks come with it.
Three costs come on top of the agreement value. GST of 5% applies because the towers are under construction. Stamp duty of 5.6% and registration of 2% add about Rs. 14.29 Lakhs on a Rs. 1.88 Crore home. Floor rise, a preferred facing, the maintenance deposit and the legal fee change the final figure, so ask for the full cost sheet and test the monthly outgo on our EMI calculator.
RERA Registration and Stage
Embassy East Avenue RERA registration number is PRM/KA/RERA/1251/446/PR/200224/006649, granted on 20 February 2024 by the Karnataka RERA authority. The registration lists the project start as 1 March 2024 and completion as 30 September 2028. The number can be checked on the Karnataka RERA portal, along with the sanctioned plan and the quarterly progress updates.
Construction is under way. The quarterly update filed in January 2026 put overall progress at 62%. Buyers booking in late 2026 are about two years from the registered completion date, and the agreement for sale should carry the same date.
The Second Embassy Project in Whitefield
In 2025, Embassy Developments announced a joint development agreement for a separate 17.9-acre site off Whitefield Main Road. About 1,000 apartments in 2 BHK, 2.5 BHK and 3 BHK formats are planned there, with a launch targeted for FY2027. That larger project is a different site with its own approvals and its own RERA registration to come.
Some listings online mix the two projects, quoting the 17.9-acre land area beside the sizes and prices of Embassy East Avenue. The quickest way to tell them apart is the RERA number. A brochure or cost sheet for Embassy East Avenue carries the number given above and shows 393 homes on 3.75 acres.
Who the Project Suits
The project suits professionals who work in the Whitefield tech parks and want a new home from an established developer on the main road. The 2.5 BHK works well for couples who need a study at home. Families who want large lawns or a low-rise setting will find the 3.75-acre site compact for 393 homes.
Buyers who need to move in before late 2028 should look at ready homes in the area instead. Other options from Embassy Group across the city are worth comparing on size and stage. The wider list of apartments for sale in Whitefield helps to benchmark the price per sq ft.
Checks Before Booking
A short list of checks covers most of the risk in an under-construction purchase.
- Match the RERA number across the brochure, the cost sheet and the agreement for sale
- Read the carpet area of the exact flat in the agreement, since price comparisons work best on carpet area
- Ask for the tower, floor and facing, and visit the site at peak traffic hours
- Get the full cost sheet with GST, deposits, floor rise and parking in writing
- Confirm that the bank has approved the project and will release the loan in construction-linked stages
- Have a lawyer read the title papers and the joint development agreement terms
- Note the completion date and the delay compensation clause in the agreement
The latest quarterly update on the RERA portal shows how far the work has moved since January 2026. A site visit confirms the same thing on the ground. Booking amounts should go only to the project's designated RERA bank account named in the agreement.


