Myhna Vistara in Gunjur: Buyer's Guide (October 2026)
Myhna Vistara is a high-rise apartment project by Myhna Properties in Gunjur Village, off Varthur Road in East Bangalore. Construction is under way, with a RERA completion date of 31 December 2030. This guide covers the location, the towers and homes, prices, approvals and the points worth settling before booking.
Who the Project Suits
The project is planned mainly around large 3 BHK homes, with a smaller number of 2 BHK and 4 BHK apartments. It suits families working in Whitefield, Varthur, Marathahalli or along Sarjapur Road who want a big home inside a large gated community. A handover at the end of 2030 also means the buyer should be comfortable paying in stages over four years.
Buyers who need a ready home, or who prefer a small community with a few dozen neighbours, will find a closer fit in other projects. With 1,120 homes in six towers, daily life here is closer to a township than to a compact apartment block.
Location and Neighbourhood
The project address is Gunjur Village, Varthur Hobli, Bangalore East taluk, pincode 560087. The land is made up of several survey numbers, including Sy. Nos. 2/1, 5/4 to 5/16, 161/2, 162/1 to 162/6, 163/1 to 163/3 and 164/5. Gunjur is the stretch between Varthur and Sarjapur Road, and the Gunjur Road locality page describes the area in more detail.
The main links from the project are these:
- Varthur Road towards Whitefield, Kundalahalli and Marathahalli
- Gunjur Road towards Sarjapur Road and the Outer Ring Road at Bellandur
- Purple Line metro stations in the Whitefield area, reached by road
- Carmelaram railway station on the Sarjapur Road side
Gunjur has no metro station of its own, so the daily commute depends on the roads. Some of the local roads are narrow and still being upgraded. A drive to the office at peak hour, on a working day, gives a truer picture than a weekend visit.
The Towers and the Homes
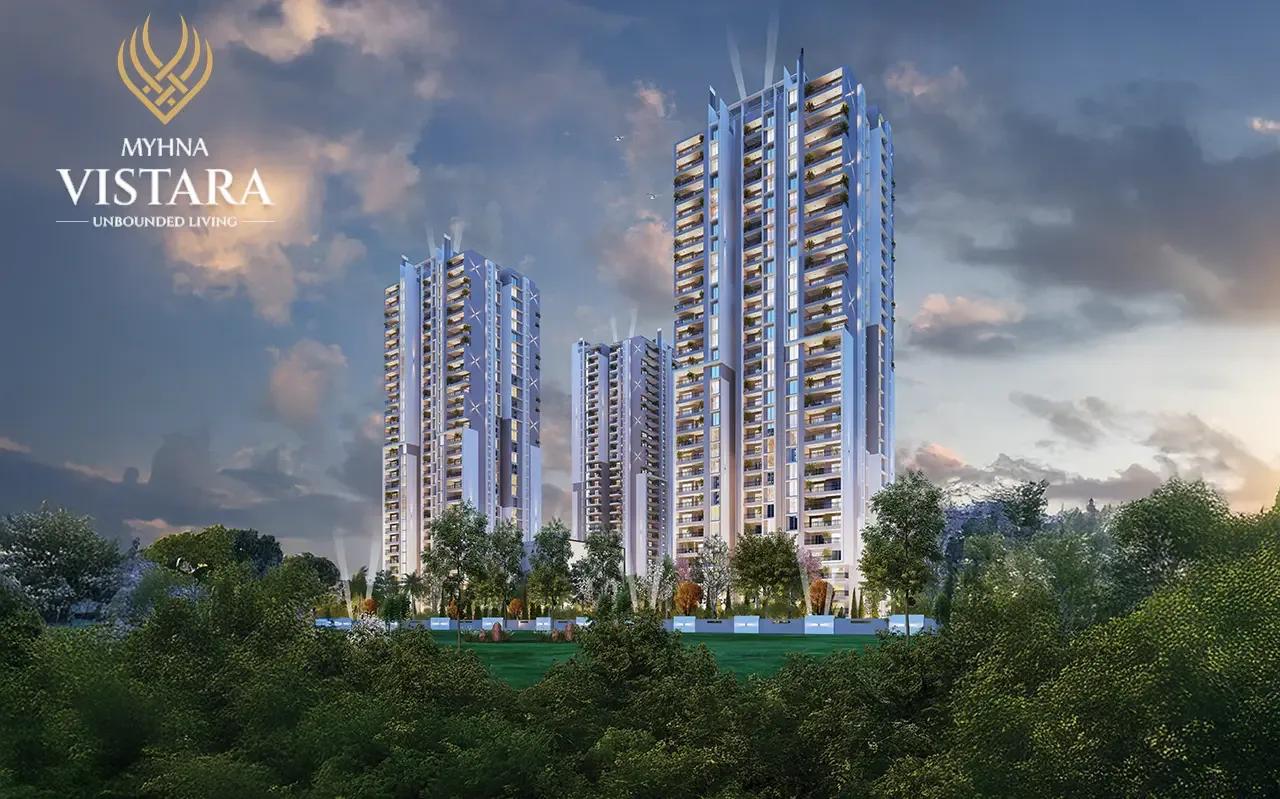
Myhna Vistara covers 53,066 sq m of land, which is about 13.1 acres. Only about 14% of that land is covered by buildings, so close to 86% stays open for gardens, courts and driveways. Six residential towers each rise to a ground floor and 31 upper floors, with a height of 98.2 m. A separate six-floor commercial building with seven office units is part of the same plan.
The 1,120 homes are split across the towers and home types as follows:
- Towers A, B, D and E: 160 homes each, five to a floor
- Tower C: 224 homes, seven to a floor
- Tower F: 256 homes, eight to a floor
- 3 BHK: 800 homes, with carpet areas of about 995 to 1,204 sq ft
- 4 BHK: 160 homes, with carpet areas of about 1,389 to 1,582 sq ft
- 2 BHK: 160 homes, with carpet areas of about 724 to 738 sq ft
The number of homes on a floor matters for lift waiting time and privacy, so the tower choice deserves as much thought as the plan. The project has 1,425 covered parking spaces and 15 open ones. Balconies are counted separately from the carpet areas above.
Prices and the Full Cost
Myhna Vistara prices start at Rs. 1.67 Crore for a 3 BHK and go up to Rs. 2.48 Crore for a 4 BHK. The 3 BHK, from about 1,670 sq ft of saleable area, costs Rs. 1.67 Crore to Rs. 1.87 Crore. The 4 BHK, from about 2,385 sq ft, costs Rs. 2.38 Crore to Rs. 2.48 Crore. The price per sq ft is about Rs. 10,000 on saleable area for both plans.
Ask us for the latest price and availability of the 2 BHK homes. The following costs are usually added to the quoted price of any plan:
- GST on an under-construction home
- Stamp duty of 5% plus 10% cess and 2% surcharge on the duty, and a 2% registration fee
- Floor rise and facing premiums for the chosen unit
- Car parking, clubhouse membership, maintenance deposit and corpus fund
A unit-wise cost sheet with each charge on its own line makes two quotes easy to compare. For the monthly payment on a home loan, the EMI calculator works out the EMI and the cash needed upfront.
Amenities
Amenities at Myhna Vistara centre on a clubhouse of about 30,000 sq ft, with the open land around the towers used for sports and gardens. The facilities in the plan are listed below:
- Swimming pool, gymnasium and yoga space
- Jogging track and skating rink
- Multiple sports courts and an indoor games room
- Children's play areas and an activity zone
- Amphitheatre and a multipurpose party area
- Park, maze garden and a temple
With more than a thousand households sharing these spaces, it helps to ask how the pool and the party area will be booked. The amenities promised at handover, and the phase in which the clubhouse will be ready, should be written into the sale agreement.
RERA, Approvals and Stage of Work
The Karnataka RERA registration number of Myhna Vistara is PRM/KA/RERA/1251/446/PR/040226/008447, granted on 4 February 2026. The promoter is Myhna Properties Private Limited. The building plan was approved by the BBMP on 31 October 2025, with a sanctioned floor area ratio of 3.0.
The project start date is 1 December 2025 and the proposed completion date is 31 December 2030. Water is planned from BWSSB supply and borewells. The registration, the approved plan and the quarterly progress reports can be checked on the Karnataka RERA portal.
About the Developer
Myhna Properties is a Bangalore developer, incorporated in 2011, with its office on the Outer Ring Road at Marathahalli. Its earlier work is in the same eastern belt and includes Myhna Maple, Myhna Heights and Myhna Mandevilla, along with Myhna Meadows and Myhna Orchid. The company has developed more than 12 Lakh sq ft so far.
Myhna Vistara is far larger than those earlier projects, both in the number of homes and in the height of the towers. A visit to a completed Myhna community, and a conversation with its residents, is a practical way to judge finish quality and upkeep.
Checks Before Booking
A home due at the end of 2030 deserves a careful look at the paperwork and the cost. The points to settle first are these:
- Match the RERA number, the tower and the completion date on the Karnataka RERA portal
- Ask for the carpet area of the chosen unit next to its saleable area
- Get a unit-wise cost sheet and the construction-linked payment schedule in writing
- Read the draft agreement for the delay compensation clause and the parking allotment
- Check the title papers for the survey numbers on which the chosen tower is built
- Drive the approach road from Varthur Road and from Sarjapur Road at peak hour
Ask us for the units still open at Myhna Vistara, the floor plans and the latest price sheet. We also arrange site visits and help with the home loan paperwork.