Prestige Park Grove in Whitefield: Buyer's Guide (October 2026)
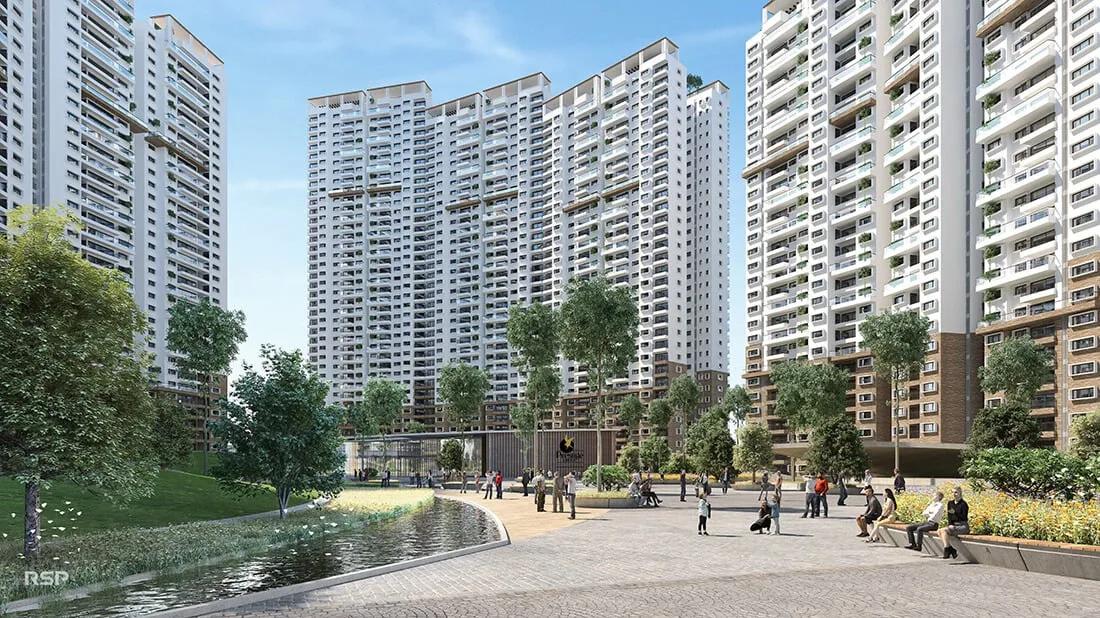
Prestige Park Grove is an under-construction township of apartments and villas by Prestige Group at Chikkabanahalli, on the Kadugodi side of Whitefield in East Bangalore. The project is RERA approved, with 3,627 apartments in 19 towers and 88 villas. This guide covers the registered facts, the homes and sizes, the prices, the bookings so far, the construction stage and the checks to finish before booking.
Project Facts at a Glance
The main facts of Prestige Park Grove, as registered with Karnataka RERA, are in the table below:
| Item | Detail |
|---|---|
| Promoter | Prestige Projects Private Limited |
| Type | Apartments and villas |
| Land area | 289,573 sq m, about 71.6 acres |
| Homes | 3,715 (3,627 apartments and 88 villas) |
| Towers | 19 towers of 23 to 41 floors, with two or three basements |
| Address | Chikkabanahalli Village, Bengaluru East Taluk 560067 |
| RERA number | PRM/KA/RERA/1251/446/PR/100823/006141 |
| Plan approval | BDA, 11 May 2023 |
| Construction period | 1 October 2023 to 31 December 2027 |
The buildings cover 45,449 sq m of the land, and 244,124 sq m is open area, which is 84% of the site. Parks and planted areas account for 139,791 sq m of that open land. The water supply is registered as borewell and the local panchayat.
Location and Connectivity
Prestige Park Grove is located on Chikka Banahalli Road in Chikkabanahalli Village, in the Kadugodi belt of Whitefield. The Seegehalli village boundary is on the eastern side of the site, and a proposed development plan road runs along the south. The ITPL and EPIP office zones of Whitefield are to the south-west of this belt.
The Purple Line of Namma Metro has been running to its Whitefield (Kadugodi) terminal since 2023, which gives the Kadugodi side a rail link to the city centre. Whitefield roads are busy at office hours. A drive from the site to the workplace at peak time is the best test of the daily commute.
Homes and Sizes
Prestige Park Grove offers 1, 2, 3 and 4 BHK apartments and four-bedroom villas. The number of homes and the sizes of each type are shown below:
| Home Type | Homes | Carpet area (sq ft) | Built-up area (sq ft) |
|---|---|---|---|
| 1 BHK | 373 | 412 to 424 | 658 |
| 2 BHK | 432 | 673 to 737 | 1,067 to 1,520 |
| 3 BHK and 3.5 BHK | 1,950 | 922 to 1,376 | 1,414 to 2,101 |
| 4 BHK | 872 | 1,529 to 2,277 | 2,451 to 3,856 |
| 4 BHK villa | 88 | 2,553 to 3,153 | On request |
The carpet areas are for the regular units of each type, and a few corner and ground-floor units differ. The three-bedroom homes come with two or three bathrooms, and the two-bathroom plans have carpet areas of 922 to 971 sq ft. Three-bedroom homes form more than half of the project, so they will also be the most common type in the resale market.
Prices and Availability
Prestige Park Grove 4 BHK prices start at Rs. 2.25 Crore for about 2,451 sq ft and go up to Rs. 3.66 Crore for about 3,856 sq ft. The price per sq ft is about Rs. 9,200 on the smallest plan and about Rs. 9,500 on the largest. Prices of the 1, 2 and 3 BHK homes are on request.
The quarterly update of July 2026 shows 3,068 of the 3,715 homes booked. The 647 homes still open were mostly 2 BHK and 3 BHK apartments, with only 10 four-bedroom apartments and 5 villas among them. Homes shown as open can include the landowner's share, so the current availability of each type needs a fresh check.
On a price of Rs. 2.25 Crore, stamp duty at 5.6% and the registration fee at 2% add Rs. 17.1 Lakhs. As an illustration, a loan of about Rs. 1.69 Crore, the 75% that banks lend on a loan above Rs. 75 Lakhs, has an EMI of about Rs. 1.46 Lakhs a month at 8.5% over 20 years. Our EMI calculator works out the same figures for any price and down payment.
Amenities
Amenities at Prestige Park Grove centre on a clubhouse of 11,955 sq m, which is about 128,700 sq ft. The registered amenities and their areas include the following:
- A clubhouse and a community hall of 1,354 sq m
- A swimming pool area of 1,050 sq m
- A gymnasium of 1,460 sq m
- Indoor sports areas of 2,388 sq m and outdoor sports areas of 3,476 sq m
- Parks and tree planting across 139,791 sq m
The clubhouse and the other common facilities are part of the registered project, and their progress is reported every quarter. The agreement for sale should name the amenities that will be ready when the chosen tower is handed over.
RERA Status and Construction Stage
Prestige Park Grove is RERA approved, with a registration dated 10 August 2023 and a completion date of 31 December 2027. The quarterly update submitted in July 2026 puts the project at 58% complete. The tower structure and masonry are at 90%, plastering is at 80% and the clubhouse is at 50%.
The registration number can be checked on the Karnataka RERA portal by searching the project name. The portal carries the approved plans, the unit list with the carpet area of each flat and the quarterly progress of each tower. The towers are at different stages, so the progress of the chosen tower matters more than the project average.
Who the Project Suits
The project suits a family that wants a home in a large gated township on the Whitefield side and can wait until the end of 2027 or later to move in. The site has 84% open area and a clubhouse of about 128,700 sq ft. Towers of up to 41 floors also give long views from the upper levels.
A township of 3,715 homes is a busy place, with shared lifts, roads and facilities. A buyer who prefers a small building, or who needs a home within a year, will be better served by a completed project in the same area.
Checks Before Booking
These checks apply to a new booking and to a transfer from an earlier buyer:
- Match the flat number, tower and carpet area in the agreement with the RERA unit list
- Ask for the full cost sheet with GST, parking, clubhouse, deposits and floor rise charges
- Read the quarterly progress of the chosen tower, and visit the site more than once
- Note the possession date in the agreement and the compensation clause for delay
- For a transfer, get the developer's written consent and a statement of the amount paid
- Pay the developer only into the RERA-designated project account
The plans differ widely in size within each home type, so it helps to compare the floor plans side by side before choosing. Ask us for the latest price list, the homes still open and a site visit.