Prestige Serenity Shores in Gunjur: Buyer's Guide (October 2026)
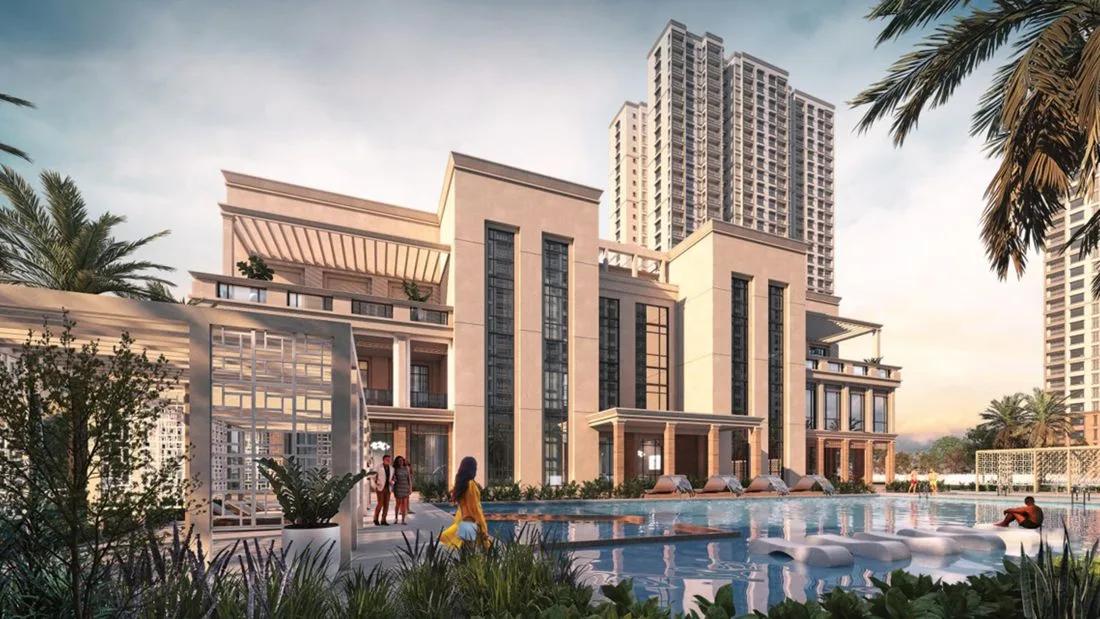
Prestige Serenity Shores is an under-construction apartment project by Prestige Group at Gunjur, in the Varthur belt of East Bangalore. The project is RERA approved, with 657 homes in four towers, and all of them are booked. This guide explains the registered facts, the homes and sizes, the construction stage and the checks a buyer needs when taking over a booking.
Project Facts at a Glance
The registered details of Prestige Serenity Shores are set out in the table below:
| Item | Detail |
|---|---|
| Promoter | Prestige Habitat Ventures |
| Type | Residential apartments |
| Land area | 42,731 sq m, about 10.6 acres |
| Homes | 657 |
| Towers | 4 towers: two of 26 floors, one of 20 floors and one of 10 floors |
| Address | Gunjur Village, Varthur Hobli, Ward 149, Bengaluru East 560087 |
| RERA number | PRM/KA/RERA/1251/446/PR/220823/006192 |
| Building plan approval | BBMP, 15 July 2023 |
| Construction period | 1 November 2023 to 31 August 2027 |
The four towers cover 6,422 sq m of the land, and 36,309 sq m is open area, which is 85% of the site. The project has 788 covered and 57 open parking spaces. The water supply is registered as BWSSB and borewell.
Location and Connectivity
Prestige Serenity Shores is located in Gunjur Village on the Marathahalli-Sarjapur road, in Varthur. Prestige Lakeside Habitat, the completed township by the same developer, forms the eastern boundary of the site. The belt connects the Whitefield offices to the north with the Outer Ring Road and Sarjapur Road offices to the south-west.
The Purple Line of Namma Metro has been running through Whitefield since 2023, and its stations are a drive from Gunjur. Varthur Main Road and Gunjur Road carry heavy traffic at office hours. A trial drive from the site to the workplace at peak time shows the commute more clearly than a map.
Towers and Home Mix
Prestige Serenity Shores has four towers of different heights, each with its own mix of homes. The towers and their homes are as follows:
- Tower 1: 26 floors and 215 homes, mostly medium and large 3 BHK plans
- Tower 2: 26 floors and 215 homes, with large 3 BHK and 4 BHK plans
- Tower 3: 20 floors and 166 homes, with 2 BHK and compact 3 BHK plans
- Tower 4: 10 floors and 61 homes, all 1 BHK
Three-bedroom homes account for 385 of the 657 units. The project also has 72 one-bedroom, 92 two-bedroom and 108 four-bedroom apartments. The tower decides both the neighbours and the view, so the choice of tower matters as much as the plan.
Homes and Sizes
Prestige Serenity Shores floor plans cover 1 BHK to 4 BHK homes in several grades. The carpet and built-up areas of each type are shown below:
| Home Type | Carpet area (sq ft) | Built-up area (sq ft) |
|---|---|---|
| 1 BHK | 412 to 428 | On request |
| 2 BHK | 805 | 1,260 to 1,283 |
| 3 BHK Classic, two bathrooms | 889 to 914 | 1,399 to 1,435 |
| 3 BHK Premium, three bathrooms | 1,097 | 1,699 to 1,725 |
| 3 BHK Royale, home office | 1,292 to 1,295 | 1,981 to 2,010 |
| 4 BHK, maid's room | 1,773 | 2,667 to 2,712 |
The carpet areas are for the regular units of each type, and a few corner units are larger. The Classic plan keeps two bathrooms, the Premium adds a third and the Royale adds a home office. The 4 BHK has four bathrooms and a maid's room.
Amenities
Amenities at Prestige Serenity Shores are planned around a clubhouse of 3,459 sq m, which is about 37,200 sq ft. The main facilities include the following:
- A clubhouse with a gymnasium, a health centre and an indoor games zone
- A swimming pool and a yoga lawn
- Sports courts and a jogging track
- A children's play area and landscaped gardens
- A multipurpose party area and retail spaces
The clubhouse and the pool are part of the registered project, and their progress is reported with the towers each quarter. The agreement should list the amenities that will be ready at handover.
RERA Status and Construction Stage
Prestige Serenity Shores is RERA approved, with a registration dated 22 August 2023 and a completion date of 31 August 2027. The quarterly update submitted in July 2026 puts the project at 82% complete. The tower structure was finished in March 2026, plastering is at 95%, flooring is at 84% and masonry is at 75%.
The clubhouse was at 50% and the swimming pool at 40% in the same update. The registration number can be checked on the Karnataka RERA portal by searching the project name. The portal also carries the approved plans, the unit list with each flat's carpet area and the progress of each tower.
Buying a Fully Booked Project
The July 2026 update shows all 657 homes booked, so a purchase now is a transfer of an allotment. The seller has an agreement with the developer and has paid part of the price. The buyer pays the seller that amount plus a premium, and takes over the instalments that remain.
The developer has to approve the transfer and usually charges a transfer fee. Stamp duty and registration apply when the new agreement or the sale deed is registered. On a value of Rs. 1.5 Crore, taken only as an example, stamp duty at 5.6% and the registration fee at 2% add Rs. 11.4 Lakhs. Our EMI calculator shows the monthly outgo and the upfront cash for any price.
Who the Project Suits
The project suits a buyer who wants a new Prestige Group apartment between Whitefield and Sarjapur Road and can wait until late 2027 for the keys. The range runs from a 1 BHK to a four-bedroom home with a maid's room, and the Royale plans suit people who work from home. With 657 homes on about 10.6 acres, the community is much smaller than the Prestige Lakeside Habitat township next door.
The two tallest towers rise to 26 floors, so this is high-rise living. A buyer who needs a home now, or who prefers a low-rise building, will find a better fit in a completed project nearby.
Checks Before Booking
A transfer depends on the seller's papers and the developer's consent, so these checks come first:
- Read the seller's agreement for sale and match the flat number and carpet area with the RERA unit list
- Get a statement from the developer of the amount paid and the instalments that remain
- Ask for the developer's written consent to the transfer and the transfer fee
- Check for a home loan on the flat and ask for the bank's closure or consent letter
- Confirm the tower, floor, facing and parking slot in writing
- Note the possession date in the agreement and the compensation clause for delay
- Pay the developer's share only into the RERA-designated project account
Asking prices differ from one seller to the next, so it helps to compare several allotments of the same home type. Compare the current resale options at Prestige Serenity Shores, and visit the site before deciding.