Purva Codename Diamond on Kanakapura Road: Buyer's Guide (October 2026)
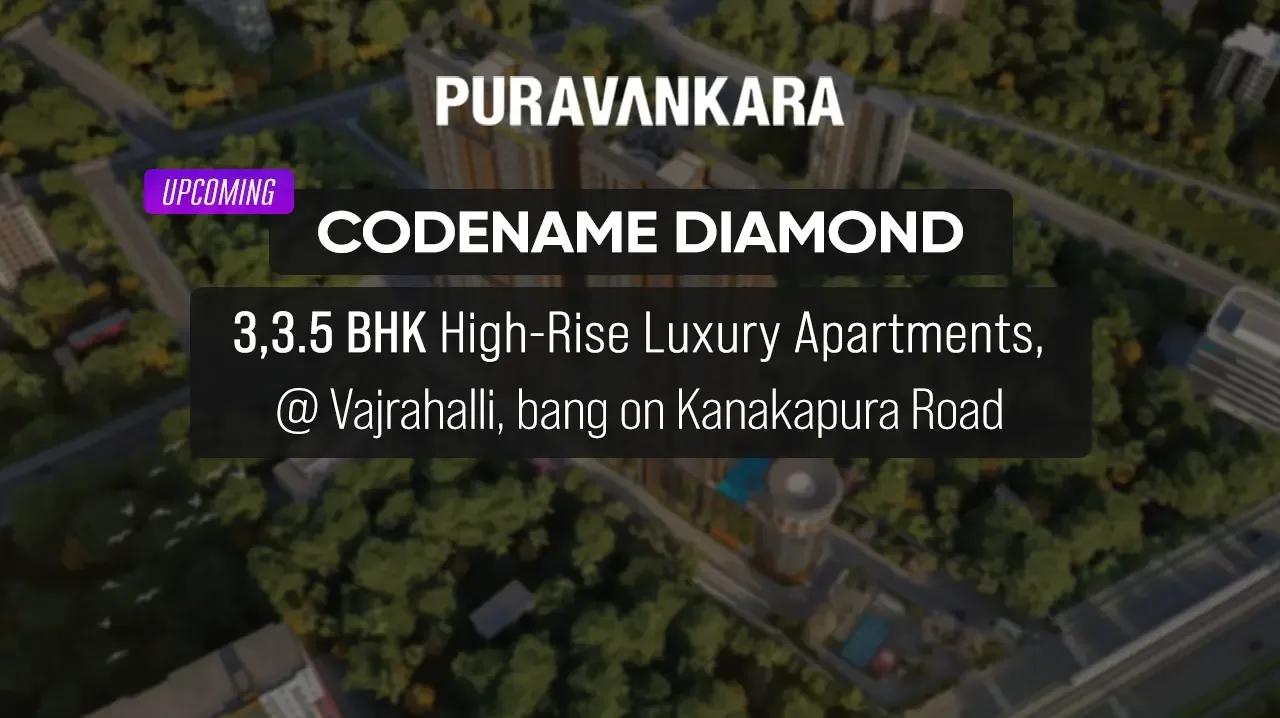
Purva Codename Diamond is a pre-launch apartment project by Puravankara at Vajarahalli on Kanakapura Road, South Bangalore, planned with 260 large homes on 3.6 acres. This guide covers what is known at this stage: the land, the plan, the home sizes and early prices, the location, the approval position and the checks to run before paying anything. The name is a working title, and the final name will come with the formal launch.
What Is Known So Far
The land is the firmest fact. In 2025 Puravankara announced the purchase of 3.63 acres at Vajarahalli, off Kanakapura Road, with a saleable area of 5.42 lakh sq ft. The plan shared with buyers since then is as follows:
| Item | Detail |
|---|---|
| Developer | Puravankara Limited |
| Location | Kanakapura Main Road, Vajarahalli, Talaghattapura, Bengaluru 560109 |
| Land | 3.6 acres |
| Homes | 260 apartments |
| Towers | Two towers of 39 floors |
| Home types | 3 BHK and 3.5 BHK |
| Possession | 2030 onwards |
| RERA status | Registration awaited as of October 2026 |
Every figure in the plan can change until the project is registered. Tower count, floor count and home sizes become final only in the approved plan that goes on the RERA portal. A buyer should read the table as a statement of intent.
Location and Connectivity
Purva Codename Diamond is located on Kanakapura Road, in the stretch between Vajarahalli and Talaghattapura. The Green Line of Namma Metro runs along this road and is in service up to Silk Institute. Vajarahalli and Thalaghattapura are both stations on the line, which gives a direct ride to Banashankari, Jayanagar and Majestic.
The NICE Road junction is a short drive south of the site. It connects Kanakapura Road with Electronic City and Hosur Road on one side and with Mysore Road and Tumkur Road on the other. Turahalli forest, a protected green area, is to the west of Vajarahalli.
The neighbourhoods a resident will use most are close by:
- Konanakunte and Doddakallasandra for daily shopping and the mall at Konanakunte Cross
- JP Nagar and Banashankari for hospitals, banks and larger stores
- Electronic City by NICE Road for work in the technology parks
- The city centre by metro on the Green Line
Kanakapura Road is a settled residential corridor with schools and hospitals already in place. Traffic is heavy at the metro stations and junctions during office hours. Homes in a tall tower beside a main road also face road noise on the lower floors, which is worth checking on a site visit.
Home Types and Early Prices
Purva Codename Diamond is planned entirely as large three-bedroom homes, in two layouts. The early figures are as follows:
| Home type | Size (sq ft) | Price |
|---|---|---|
| 3 BHK | About 1,950 | Rs. 2.70 Crore onwards |
| 3.5 BHK | About 2,100 | Rs. 3.10 Crore onwards |
The 3.5 BHK adds a small extra room that can serve as a study. The price per sq ft is about Rs. 13,800 for the 3 BHK and about Rs. 14,800 for the 3.5 BHK. These are pre-launch figures, and the launch price list will replace them.
Costs on top of the price
The price of the home is one part of the outlay. The other items are:
- GST at 5% on the sale value, paid with each instalment
- Stamp duty at 5.6% and the registration fee at 2%, paid at registration
- Floor rise and charges for preferred views, which add up in a 39-floor tower
- Car parking, clubhouse charges, maintenance deposits and legal fees
On a Rs. 2.70 Crore home, GST comes to Rs. 13.5 Lakhs, and stamp duty and registration add about Rs. 20.5 Lakhs. Our EMI calculator shows the monthly outgo for any home price. The payment plan will be shared at launch, and we will pass it on as soon as it is released.
Plan and Amenities
The plan places 260 homes on 3.6 acres, which is about 72 homes per acre. That is a compact site for towers of this height. The distance between the two towers, the number of lifts in each and the car parking levels are the details to ask for when the approved plan is released.
The amenities planned for the project include the following:
- A clubhouse with a gymnasium, a health centre and an indoor games room
- A swimming pool
- Multipurpose sports courts and a jogging track
- A kids' play area and a creche
- An amphitheatre, an entertainment centre and a party area
- Landscaped gardens
With only three-bedroom homes, the community will be made up mostly of families. The clubhouse and open areas serve 260 households, a smaller number than in most new projects on this road.
RERA Status and Timeline
Purva Codename Diamond RERA registration is awaited as of October 2026. The Karnataka RERA portal shows no project for this site yet. The law allows a project to be advertised, booked or sold only after registration.
At this stage the developer accepts expressions of interest. Such a payment is a way to hold a place in the queue and is separate from a booking. The amount should be modest, and the refund terms should be in writing.
Possession is indicated from 2030 onwards. A tower of 39 floors usually takes four to five years to build after work begins, so the date depends on when the project is registered and launched. The completion date in the registration, once issued, is the one that binds the developer.
Who the Project Suits
The project suits a family with a budget of Rs. 2.7 Crore or more that wants a large three-bedroom home in South Bangalore and can wait until 2030. It works well for people employed in the south of the city, in Electronic City or along the Green Line. Buyers who enter at this stage get the widest choice of floors and views, and they also carry the longest wait.
A buyer who needs a home within two or three years, or wants a 2 BHK, will find more suitable apartments for sale in Kanakapura Road. Completed Purva communities on the same road, such as Purva Highland, show how the developer's buildings hold up after handover.
Checks Before Booking
These checks are worth finishing before any payment beyond a refundable amount:
- The Karnataka RERA number, the promoter named in it and the registered completion date
- The final project name, matched across the registration, the brochure and the agreement
- The approved plan: number of towers, floors, homes per floor and lifts per tower
- The carpet area of the chosen home, and the rate worked out on carpet area
- The full cost sheet, with floor rise, parking, deposits and GST
- The payment plan, read against the loan terms of the bank
- The refund terms of the expression of interest, in writing
We can share the price list, floor plans and cost sheet for Purva Codename Diamond as they are released. A visit to the site and to a completed Purva project nearby is a useful first step.