
Bren Park City
Bren CorporationHulimangala, Bangalore
Listed by Bangaloreprop · Karnataka RERA Agent Reg. No. PRM/KA/RERA/1251/310/AG/171127/000886
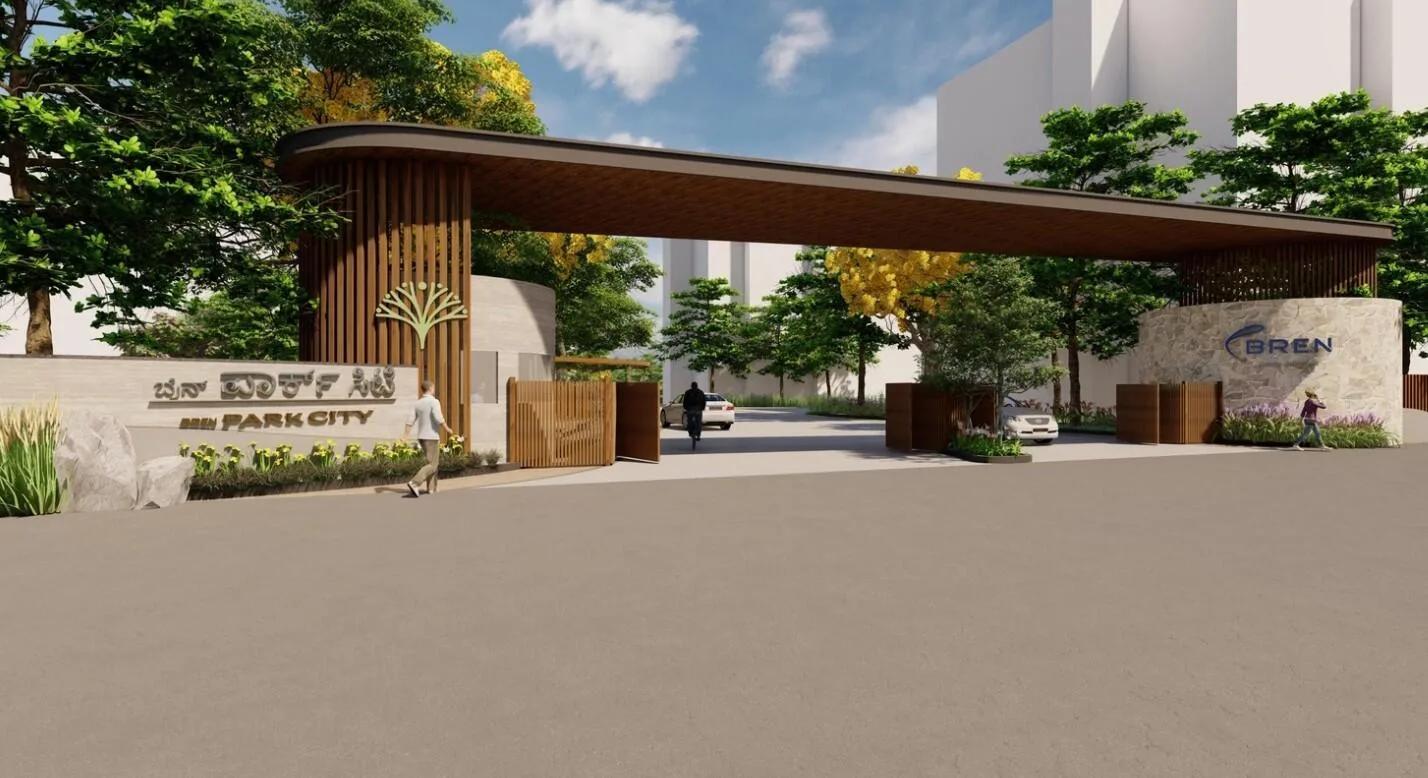
Bren Park City Overview
Bren Park City is a 10-acre premium apartment project by Bren Corporation on Hulimangala Road, near Electronic City Phase 1, South Bangalore. Bren Park City Hulimangala is registered with Karnataka RERA, and building work has been in progress since July 2025, with completion proposed for 30 June 2029.
The project holds 616 homes in six low-rise blocks, each with a ground floor and seven upper floors over basement parking. The mix is 1 BHK homes of 704 and 928 sq ft and 3 BHK homes of 1,645 and 1,666 sq ft, measured as saleable area. Prices start from Rs. 74.36 Lakhs for the 704 sq ft home and reach Rs. 1.66 Crore for the 1,666 sq ft 3 BHK.
Open space shapes the whole layout: 73% of the land is kept open and planted as nine themed gardens. Two clubhouses, Club Kadamba and Club Palash, together cover more than 52,000 sq ft and hold the pool, gymnasiums, courts and a co-working library.
Infosys, Wipro and the 360 Business Park are 5 to 7 minutes away, so the commute stays short for people working in Electronic City. Schools, hospitals and the Neeladri Nagar high street are a 5-minute drive away.
Bren Park City at a glance:
- 616 homes in six blocks of ground plus seven floors
- 73% open space with nine themed gardens
- Two clubhouses of more than 52,000 sq ft in all
- More than 30 amenities
Bren Park City Key Facts
Bren Park City is spread over 10 acres, with 6 blocks, and possession is planned from June 2029.
Bren Park City Price List
Bren Park City price starts at Rs. 74.36 Lakhs, and the price list below covers its 1 and 3 BHK apartments, with the largest homes from Rs. 1.66 Crore.
| Unit Type | Size (SBA) | All-in Price (approx.) |
|---|---|---|
| 1 BHK | 704 Sq.ft | Rs. 74.36 Lakhs Onwards |
| 1 BHK | 928 Sq.ft | Rs. 95.76 Lakhs Onwards |
| 3 BHK | 1645 Sq.ft | Rs. 1.64 Crore Onwards |
| 3 BHK | 1666 Sq.ft | Rs. 1.66 Crore Onwards |
Prices vary with the block, floor and facing; GST, stamp duty, registration and one year of advance maintenance are extra.
Bren Park City Price Details
Bren Park City price starts at Rs. 74.36 Lakhs for a 704 sq ft 1 BHK and goes up to Rs. 1.66 Crore for the 1,666 sq ft 3 BHK. The 928 sq ft 1 BHK starts at Rs. 95.76 Lakhs and the 1,645 sq ft 3 BHK at Rs. 1.64 Crore.
The price per sq ft is about Rs. 10,560 on the 704 sq ft home and about Rs. 10,320 on the 928 sq ft home, on saleable area. The two 3 BHK layouts come to between Rs. 9,960 and Rs. 9,970 per sq ft.
What changes the final price?
The final figure depends on the block, the floor and the facing of the home. These costs are paid over and above the sale price:
- GST on the construction, charged with each instalment
- Stamp duty and registration charges at the sale deed
- Maintenance charges for one year, paid in advance before registration
Payment plan
Bren Park City follows a construction-linked payment plan with 16 stages. Buyers pay 10% at booking and 10% on the agreement, and the balance is tied to the progress of the block:
- 5% each on completion of excavation, foundation and basement
- 5% on each of eight slabs, from the ground floor roof to the seventh floor
- 8% on block work of the home and 9% on its flooring
- 8% at registration or possession, whichever is earlier
The EMI calculator shows the monthly outgo on a home loan. Ask us for the current price list and a cost sheet.
Bren Park City EMI Calculator
The Bren Park City EMI starts at about Rs. 51,625 a month on the starting price, with 20% down and a 20-year loan at 8.5%.
Choose a home
Down payment · ₹14.87 L
Banks lend up to 80% at this price.
Loan tenure
Monthly EMI
₹51,625
₹59.49 L loan over 20 years
- Home price
- ₹74.36 L
- Down payment
- ₹14.87 L
- Stamp duty & registration (approx.)
- ₹5.65 L
- Cash you need upfront
- ₹20.52 L
- Total interest
- ₹64.41 L
Indicative figures for Bren Park City. Your EMI depends on the bank's rate and terms, and stamp duty uses approximate Karnataka rates. GST on under-construction homes is extra.
Bren Park City Location
Bren Park City is located in Hulimangala, Bangalore.
Sy. Nos. 159/1, 159/2, 161, 162, 163/1, 163/2, 178/1, 178/3 and 178/4, Hulimangala Village, Jigani Hobli, Anekal Taluk, Bengaluru Urban, Karnataka 560105
Bren Park City is located on Hulimangala Road, near Neeladri Nagar, off Electronic City Phase 1 in South Bangalore, pincode 560105. The site is in Hulimangala Village, Jigani Hobli, Anekal Taluk, Bengaluru Urban district. A public road runs along the western edge of the land, and the two entry and exit gates open onto it.
Address and pincode
The full address is Sy. Nos. 159/1, 159/2, 161, 162, 163/1, 163/2, 178/1, 178/3 and 178/4, Hulimangala Village, Jigani Hobli, Anekal Taluk, Bengaluru Urban, Karnataka 560105.
Road and metro connectivity
Electronic City and its IT and biotech campuses are the closest job hubs, and the main links from the project are short drives:
- Electronic City Elevated Flyover: 5 minutes
- NICE Road: 10 minutes
- Electronic City Metro Station: 10 minutes
Offices near Bren Park City
Travel times to the main employers are:
- Infosys: 5 minutes
- 360 Business Park: 5 minutes
- Wipro: 7 minutes
- Biocon campus: 15 minutes
Schools and colleges
Schools and universities within reach include:
- The Global Academy: 5 minutes
- BGS HIGH Cambridge International School: 10 minutes
- PES University: 15 minutes
- Dayananda Sagar University: 20 minutes
Hospitals and shopping
Hospitals and shops near the project are:
- Motherhood Hospital and Cloudnine Hospital: 5 minutes each
- Kauvery Hospital: 15 minutes
- Narayana Health City: 25 minutes
- Westside and Neeladri Nagar High Street: 5 minutes each
- DMart: 10 minutes
- M5 Ecity Mall: 20 minutes
All travel times are by road and change with traffic. We will arrange a site visit on request.
Bren Park City Master Plan
The Bren Park City master plan sets out 6 blocks on 10 acres, with the open spaces and amenities around them.

Master Plan
Bren Park City master plan covers 10 acres, with six low-rise blocks placed towards the edges of the land and gardens running through the middle. Blocks 01 to 05 have two basements, a ground floor and seven upper floors, and Block 06 has one basement under the same eight levels of homes.
Blocks and homes
The 616 homes are spread across the six blocks as follows:
- Block 01: 112 homes
- Block 02: 64 homes
- Block 03: 144 homes
- Block 04: 88 homes
- Block 05: 120 homes
- Block 06: 88 homes
In all there are 488 three-bedroom homes, 40 one-bedroom homes of 928 sq ft and 88 compact homes of 704 sq ft. The compact homes are all in Block 06, at the south-east corner of the land, and are registered as EWS units.
Open space and gardens
Buildings cover roughly a quarter of the land, and 73% is open space. Nine gardens fill it, each planned around one use, such as Eden for gatherings, Mirth for children, Furfield for pets and Viva for sports. A large party and picnic lawn faces the road between the two entry gates.
Clubhouses, roads and parking
Club Kadamba is at the centre of the site beside the leisure pool and kids' pool, and Club Palash is at the southern end near the pickleball court. All 640 car parks are covered and placed in the basements.
Bren Park City Floor Plans
Bren Park City floor plans cover 1 and 3 BHK apartments from about 704 to 1,666 sq ft.

Bren Park City 3 BHK floor plan, about 1,645 sq ft
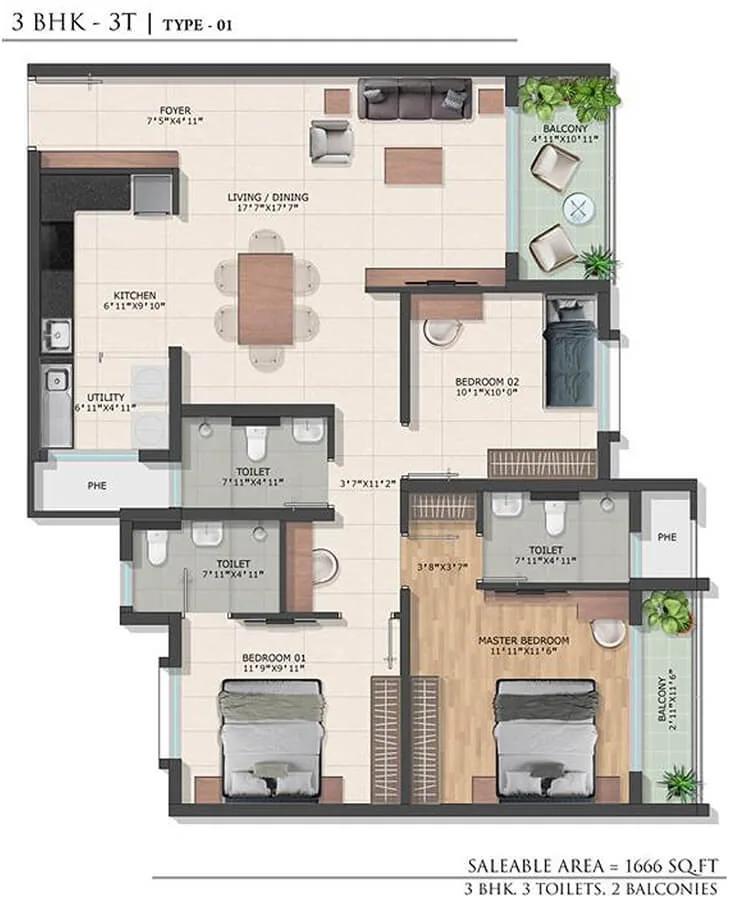
Bren Park City 3 BHK floor plan, about 1,666 sq ft
Want the complete floor plans? Request them and we will share them on WhatsApp/Email.
Bren Park City floor plans cover 1 BHK and 3 BHK homes from 704 to 1,666 sq ft of saleable area, in six layouts. One-bedroom homes have one bathroom and one balcony, and three-bedroom homes have two balconies.
1 BHK, 704 sq ft (Type 05)
This compact layout has a carpet area of 419 sq ft and a balcony of about 49 sq ft. It has a living room, a kitchen with dining space, a utility, one bedroom and one bathroom. All of these homes are in Block 06.
1 BHK, 928 sq ft (Type 04)
The larger one-bedroom home has a carpet area of 566 sq ft and a balcony of about 53 sq ft. It has a living and dining room, a separate kitchen with a utility, and one bathroom. These homes are in Blocks 01 to 04.
3 BHK, 1,645 sq ft (Types 02, 02A and 03)
The 1,645 sq ft home has a carpet area of 1,008 sq ft and two balconies of about 88 sq ft in all. Types 02 and 02A have three bedrooms and three bathrooms. Type 03, found in Block 03, replaces one bathroom with a study and so has two bathrooms.
3 BHK, 1,666 sq ft (Type 01)
Type 01 is the most common layout in the project, with a carpet area of 1,021 sq ft, three bedrooms, three bathrooms and two balconies. One home on each floor of Block 01, Type 01A, adds an exclusive entrance foyer of about 137 sq ft and measures 1,855 sq ft.
Carpet area and full plans
Carpet area is the usable floor inside the walls of the home, and saleable area adds the walls, balconies and a share of the common areas. Ask us for the full floor plans with room dimensions.
Bren Park City Amenities
Bren Park City amenities include Swimming Pool, Gymnasium, Outdoor Gym and Kids Play Area, among 27 facilities listed below.
Bren Park City amenities number more than 30 and centre on two clubhouses, Club Kadamba and Club Palash, which together span over 52,000 sq ft. The outdoor amenities are grouped into nine themed gardens.
Club Kadamba
Club Kadamba has four levels, with these facilities:
- Ground floor: reception lobby, cafe, yoga area, swimming pool and retail space
- First floor: Bren Fitness Centre for aerobics and meditation, gymnasium, indoor games, sports bar and indoor spa
- Second floor: badminton courts, pickleball court, indoor games and a multi-activity play area for children
- Third floor: co-working library
Club Palash
Club Palash is the second clubhouse, built over stilt parking. It has a multipurpose hall with a kitchen on the first floor, a badminton court and indoor games on the second, and a gymnasium on the third.
Sports and fitness
Outdoor sports and fitness facilities include:
- Futsal court
- Cricket pitch with a bowling machine
- Pickleball court and a multi-use games court
- Skating rink
- Yoga deck, meditation lawn and outdoor gym
Gardens, children and pets
The landscaped areas add the following:
- Party lawn, picnic lawn and a barbecue and campfire zone
- Amphitheatre with a stage
- Kids' pool, kids' play zone, water play area and nature play area
- Senior citizens' court with resting nooks
- Pet park
- Aroma garden, hammock garden and a nature walk trail
Bren Park City Specifications
Bren Park City specifications cover an RCC structure designed for Seismic Zone II, vitrified tile flooring and aluminium sliding windows with mosquito mesh. Lifts, parking and finishes are set out below.
Flooring
The foyer, living room, dining area, kitchen and all bedrooms have glossy or matt vitrified tiles. Bathrooms have matt vitrified floor tiles, wall tiles up to the false ceiling and a PVC laminated grid ceiling.
Doors, windows and railings
Door and window details are:
- Main door: wooden frame with threshold, and a flush shutter with veneer on both sides
- Bedroom and bathroom doors: wooden frames, and flush shutters with laminate on both sides
- Balcony doors: aluminium sliding doors with mosquito mesh
- Windows: aluminium sliding windows with mosquito mesh and MS grills
Plumbing and electrical
Bathrooms have sanitary fixtures with chromium-plated fittings, hot and cold water lines and a geyser point. The utility has a point for a water purifier. Electrical provisions are:
- Power supply of 5 kW for a 3 BHK and 3 kW for a 1 BHK
- Generator backup for the lighting circuits in each home
- AC points in all bedrooms and the living and dining area
- FRLS electrical wiring
Lifts, painting and common areas
Each block has passenger and service lifts, and car parking is in the two basements. Internal walls and ceilings are finished in emulsion paint, and external walls in textured exterior emulsion. Common areas have anti-skid vitrified tiles.
About Bangalore
Properties in Bangalore range from apartments and villas to row houses, plots and commercial space, at every stage from pre-launch and new launch to under construction and ready to move. So where in Bangalore should you buy? The answer depends less on the city as a whole than on the corridor where you work. Bangalore is a high plateau city, about 900 metres up, with the gentlest weather of any…
Read more about Bangalore →About Hulimangala
Hulimangala is a village in Jigani Hobli of Anekal Taluk, Bengaluru Urban district, with the pincode 560105. It is in South Bangalore, next to Electronic City Phase 1, and Hulimangala Road links it to Neeladri Nagar and the Electronic City campuses.
Connectivity
Hosur Road (NH 44) and the Electronic City Elevated Flyover connect the area to Silk Board and the rest of Bangalore. NICE Road gives a route towards Bannerghatta Road, Kanakapura Road and Mysore Road. The Yellow Line of Namma Metro serves Electronic City, and the Jigani and Bommasandra industrial areas are also close by.
Employment hubs
Electronic City is one of Bangalore's largest IT hubs, with the Infosys and Wipro campuses and many business parks. Biocon and other biotech firms have campuses nearby.
Living in Hulimangala
Homes in Hulimangala are a mix of independent houses, gated layouts and newer apartment projects. Neeladri Nagar has the closest high street, and the hospitals, schools and malls of Electronic City are a short drive away.
Bren Park City RERA and Approvals
Bren Park City RERA registration number is PRM/KA/RERA/1251/308/PR/110725/007908, granted on 11 July 2025 by the Karnataka RERA authority. The promoter is Bren Corporation Private Limited, and the registration covers all 616 apartments. It runs from 1 July 2025 to the proposed completion date of 30 June 2029.
Plan sanction and approvals
The building plan was approved by the Bangalore Development Authority (BDA) on 25 November 2024, and the land is converted for residential use. These clearances are in place for the project:
- Airports Authority of India height clearance: 14 May 2024
- BESCOM power: 5 August 2024
- Fire and safety: 2 September 2024
- Environmental clearance: 4 September 2024
- Karnataka State Pollution Control Board: 28 October 2024
- Water supply and sewerage: 23 June 2025
How to check the registration
The number can be checked on the Karnataka RERA portal by searching for the project name. The portal shows the sanctioned plan and the quarterly progress updates. Buyers should pay only into the RERA-designated project account named in the agreement for sale.
Bren Park City Construction Status
Bren Park City construction status is under construction as of October 2026, with the work at the foundation stage. Work started on site in July 2025, and the project was 14% complete at the end of June 2026.
Key dates
The key dates for Bren Park City are:
- BDA plan approval: 25 November 2024
- Construction start: July 2025
- RERA registration: 11 July 2025
- Proposed completion: 30 June 2029
What is happening on site?
By the end of June 2026, earthwork and levelling were 65% done and the foundation footings were 25% done. Retaining walls for the basements had begun and were 20% complete.
Next milestone
The next milestone is the plinth and the basement parking floors, scheduled up to November 2026. The RCC frame of the blocks is scheduled from June 2026 to August 2027, followed by masonry, plastering and finishes. Landscaping and external works are planned for the final phase, up to June 2029.
Bren Park City FAQs
What is the price of Bren Park City?
Where is Bren Park City located?
Is Bren Park City RERA approved?
What types of homes are available at Bren Park City?
What is the possession date of Bren Park City?
What amenities does Bren Park City have?
How far is Electronic City from Bren Park City?
Who is the developer of Bren Park City?
About Bren Corporation

Est. not stated as a specific year on the about page (site tagline elsewhere says 'Over 30 years of Excellence'; meta description separately says 'In the Last 10 Years, BREN has completed 20+ projects')
Bren Corporation is a builder whose Bangalore purchase usually means a mid-rise apartment in the south-east, though the firm has spread well beyond it. Its homes run from Marathahalli, Doddanekkundi and Haralur Road down to Kasavanahalli, Kudlu Gate and HSR Extension. Newer launches have moved to Kanakapura Road and Hulimangala in the south, and to Kogilu and Old Madras Road further out. Almost…
Get Price List, Floor Plans & Brochure
Related Projects
 NEW LAUNCHRs. 70.32 Lakhs
Sattva Group
Sattva Amritya
Jigani, Bangalore
 NEW LAUNCHRs. 48.31 Lakhs
Sowparnika Homes Private Limited
Sowparnika The Native
Budigere Cross, Bangalore
 NEW LAUNCHRs. 1.70 Cr
Assetz Property
Assetz Naru & Nami Phase 1
Hoskote, Bangalore
 NEW LAUNCHRs. 1.66 Crore
Mana Projects
Mana Skanda The Right Life Forest Province
Sarjapur Road, Bangalore
 NEW LAUNCHRs. 1.70 Crore Onwards
Prestige Group
Prestige Avon
Thanisandra, Bangalore
 NEW LAUNCHRs. 1.40 Cr
ReWild
ReWild Doddaballapura Skyward
Doddaballapur, Bangalore