
DNR Highline
DNR GroupRajajinagar, Bangalore
Listed by Bangaloreprop · Karnataka RERA Agent Reg. No. PRM/KA/RERA/1251/310/AG/171127/000886
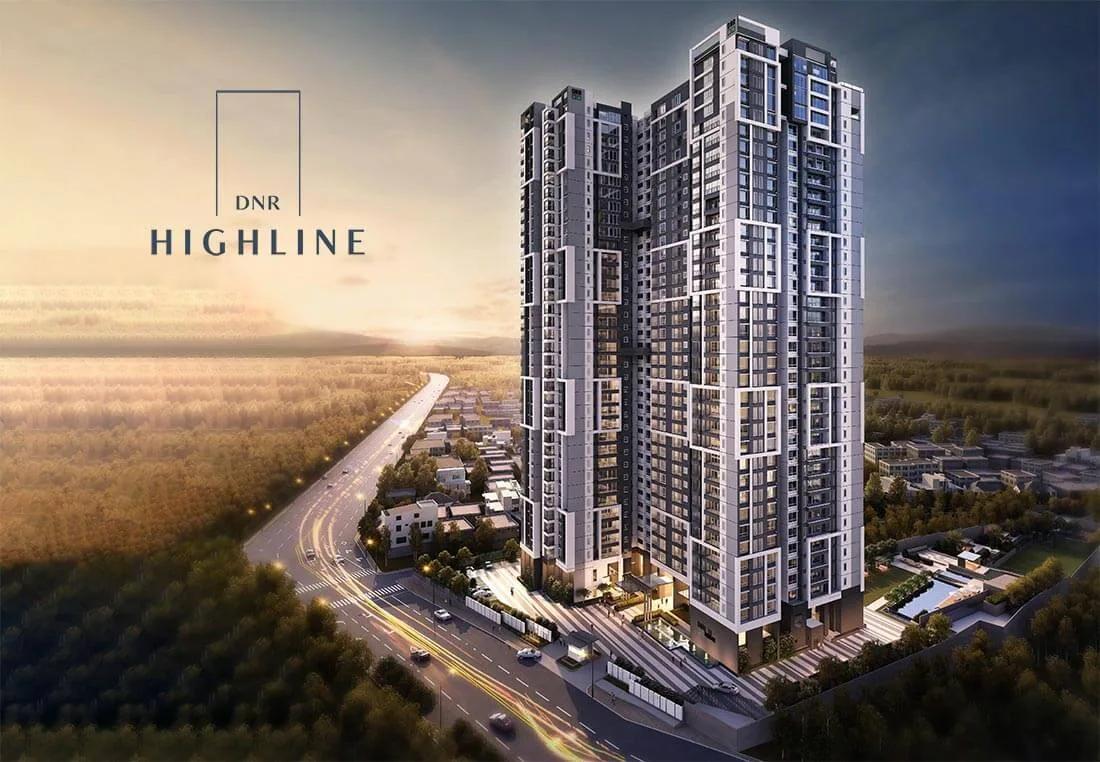
DNR Highline Overview
DNR Highline is a ready-to-move apartment project by DNR Group at Okalipuram in the Srirampura pocket of Rajajinagar, west Bangalore, pincode 560021. It offers 3 BHK to 5 BHK homes in a tall tower, from Rs. 3.45 Crore. It suits Rajajinagar buyers who want a big flat in a tall tower, rather than a low-rise in a lane, in a long-settled part of town where roads, shops and civic services are already in place.
The stage needs a careful reading. The developer labels the project ready to move, yet gives possession as October 2026 onwards. The two statements point in different directions. Ask DNR Group in writing whether the unit you want has its occupancy certificate today or will be handed over on a rolling schedule, and do not book until that answer is clear.
The site covers 3.03 acres and holds 218 homes in a pair of 36-storey towers. Seven layouts are offered. Three-bedroom homes come in about 2,034, 2,082 and 2,104 sq ft, or about 2,365 sq ft with a study. Four-bedroom buyers get a study version of about 2,846 sq ft or a duplex of about 3,963 sq ft. The largest home is a five-bedroom duplex of about 4,386 sq ft. Prices start at Rs. 3.45 Crore, which on the smallest plan comes to about Rs. 17,000 per sq ft. Only the starting price is published, so ask for the full list.
This project fits a family that wants 2,000 sq ft or more in an inner-city address, has a budget above Rs. 3.45 Crore and values a clubhouse of 20,000 sq ft over a large garden. It is the wrong fit if you want a home under Rs. 3 Crore, prefer a low-rise community, or need a firm move-in date that the paperwork does not yet support. Higher floors in a 36-storey tower will cost more than the starting figure, so budget for the floor you actually want.
Key Facts at a Glance
DNR Highline Price List
| Unit Type | Size (SBA) | All-in Price (approx.) |
|---|---|---|
| 3 BHK | 2034 Sq.ft | — |
| 3 BHK | 2082 Sq.ft | — |
| 3 BHK | 2104 Sq.ft | — |
| 3 BHK + S | 2365 Sq.ft | — |
| 4 BHK + S | 2846 Sq.ft | — |
| 4 BHK + F (Duplex) | 3963 Sq.ft | — |
| 5 BHK + F (Duplex) | 4386 Sq.ft | — |
DNR Highline EMI Calculator
Down payment · ₹86.25 L
Banks lend up to 75% at this price.
Loan tenure
Monthly EMI
₹2,24,549
₹2.59 Cr loan over 20 years
- Home price
- ₹3.45 Cr
- Down payment
- ₹86.25 L
- Stamp duty & registration (approx.)
- ₹26.22 L
- Cash you need upfront
- ₹1.12 Cr
- Total interest
- ₹2.80 Cr
Indicative figures for DNR Highline. Your EMI depends on the bank's rate and terms, and stamp duty uses approximate Karnataka rates. GST on under-construction homes is extra.
DNR Highline Location
XHJ8+XRC, Okalipuram, Srirampura, Bengaluru, Karnataka 560021
About Bangalore
Where in Bangalore should you buy, and what kind of home? The answer depends less on the city as a whole than on the corridor where you work. Bangalore is a high plateau city, about 900 metres up, with the gentlest weather of any big Indian metro, and its population has roughly doubled since 2000. Most of that growth followed the software parks outward, so housing spread along a few long…
Read more about Bangalore →DNR Highline Floor Plans
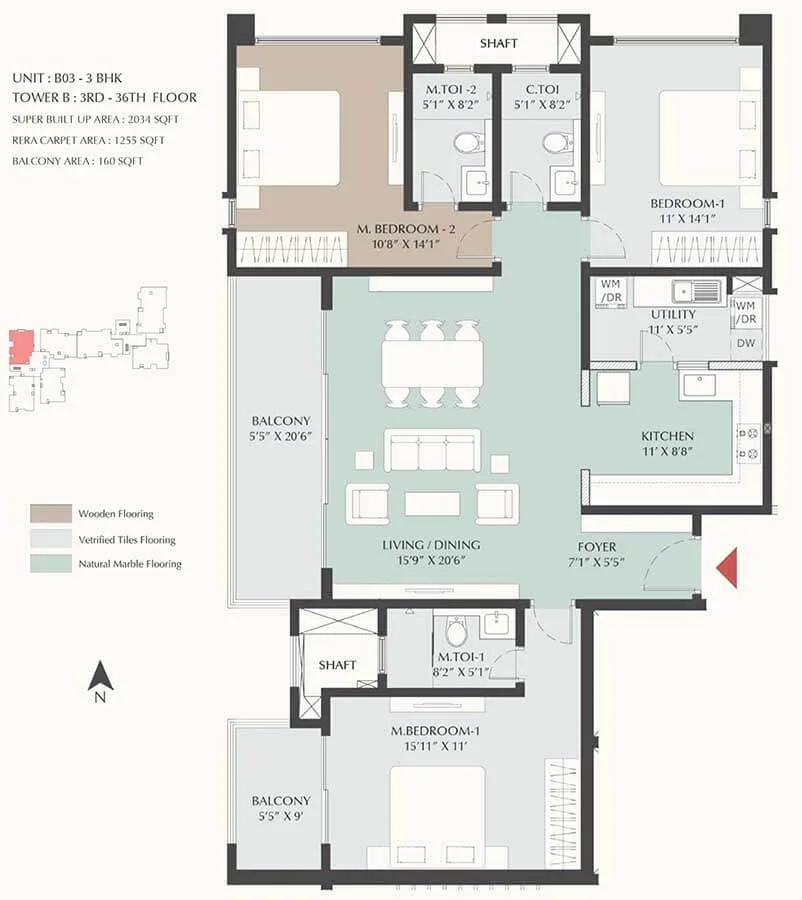
DNR Highline 3 BHK floor plan, about 2,034 sq ft
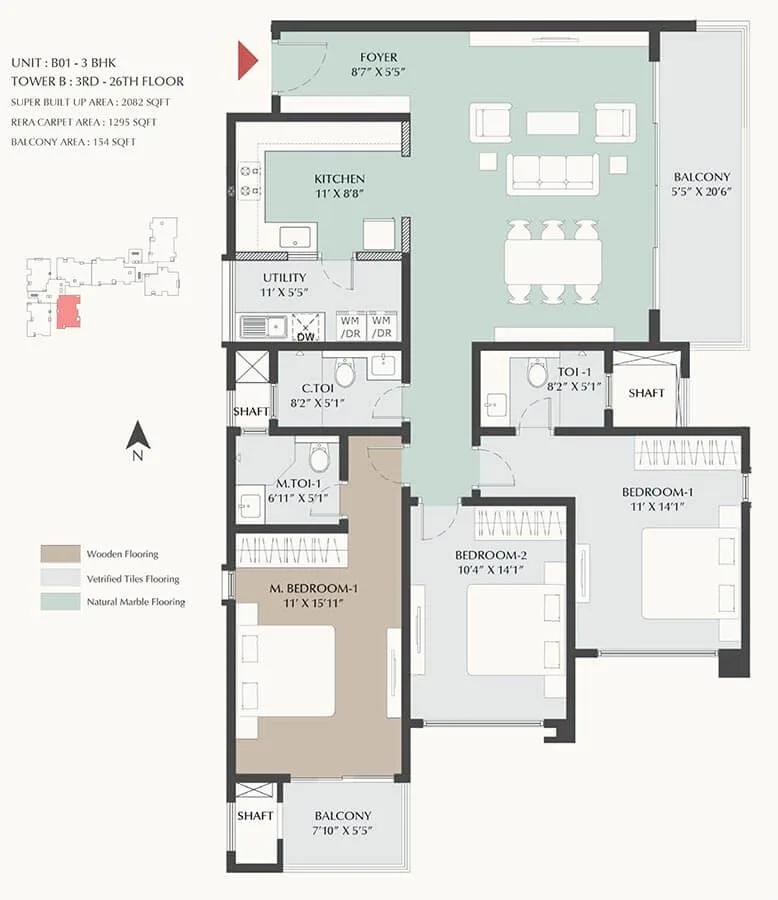
DNR Highline 3 BHK floor plan, about 2,082 sq ft
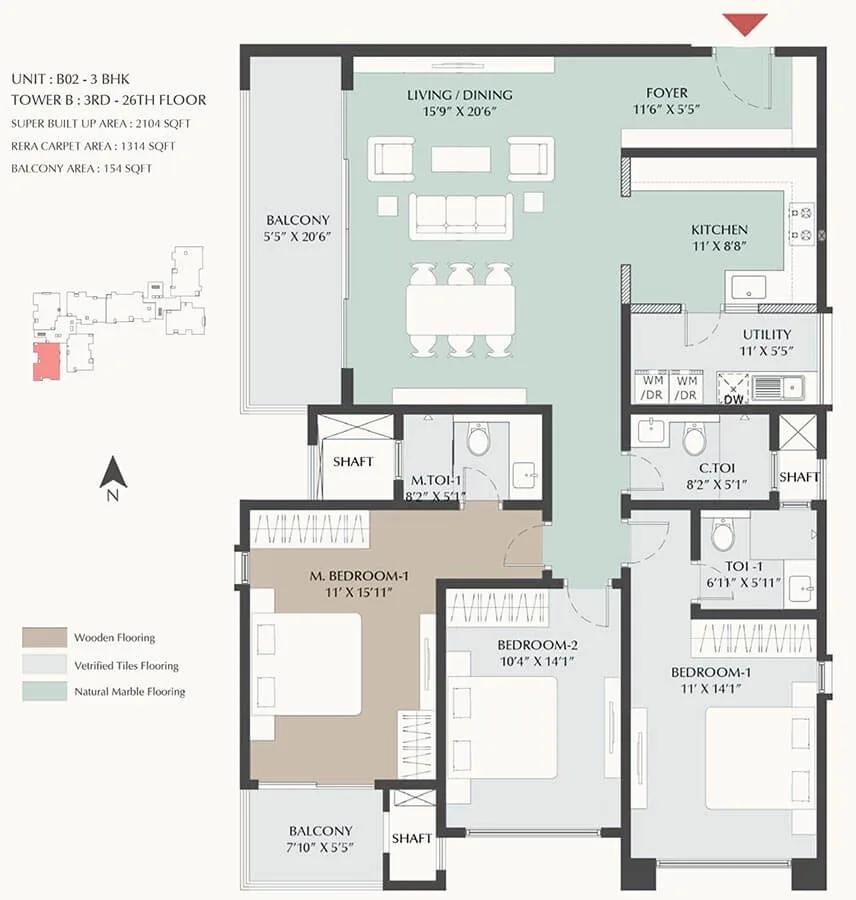
DNR Highline 3 BHK floor plan, about 2,104 sq ft
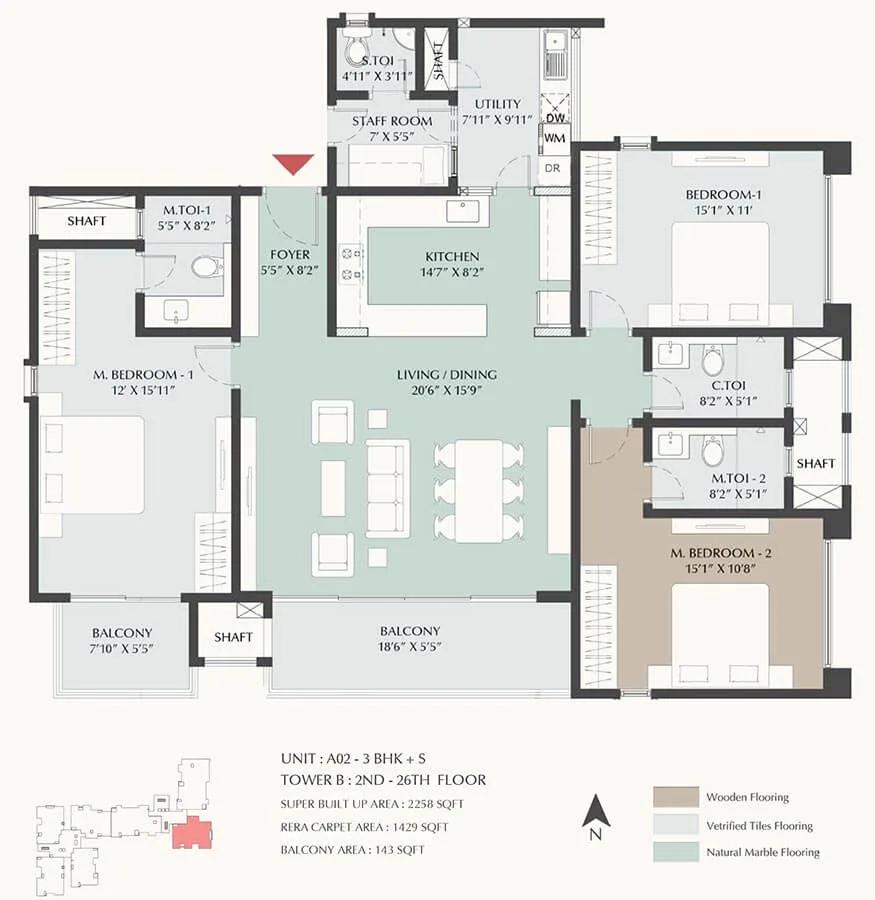
DNR Highline 3 BHK floor plan, about 2,258 sq ft
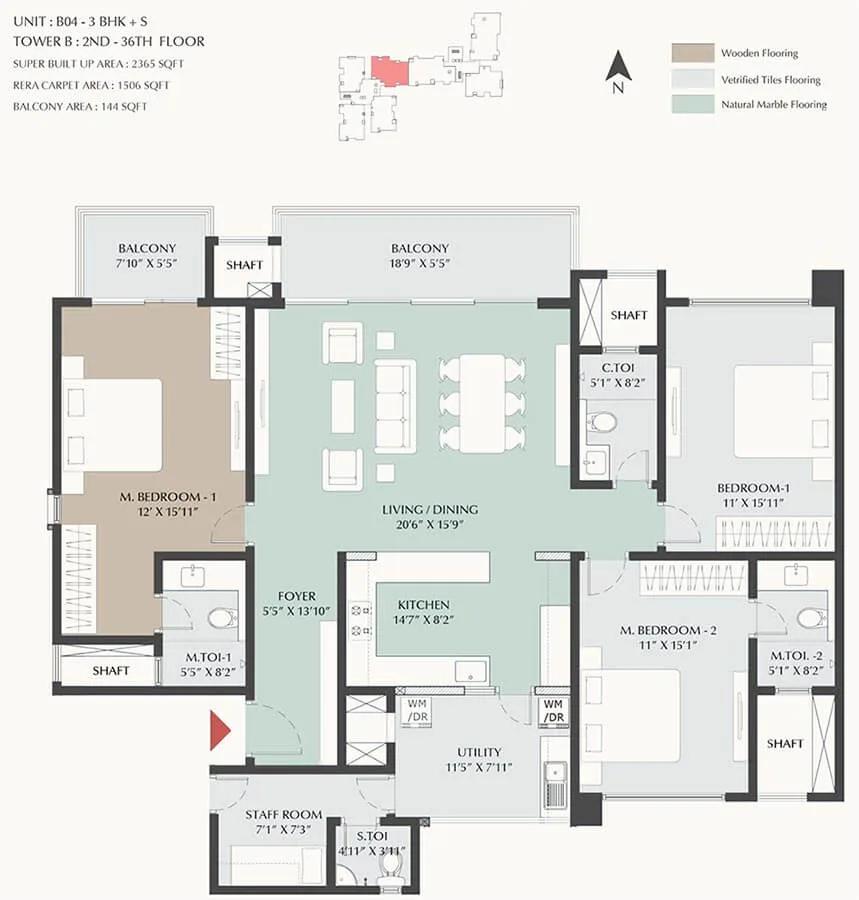
DNR Highline 3 BHK floor plan, about 2,365 sq ft
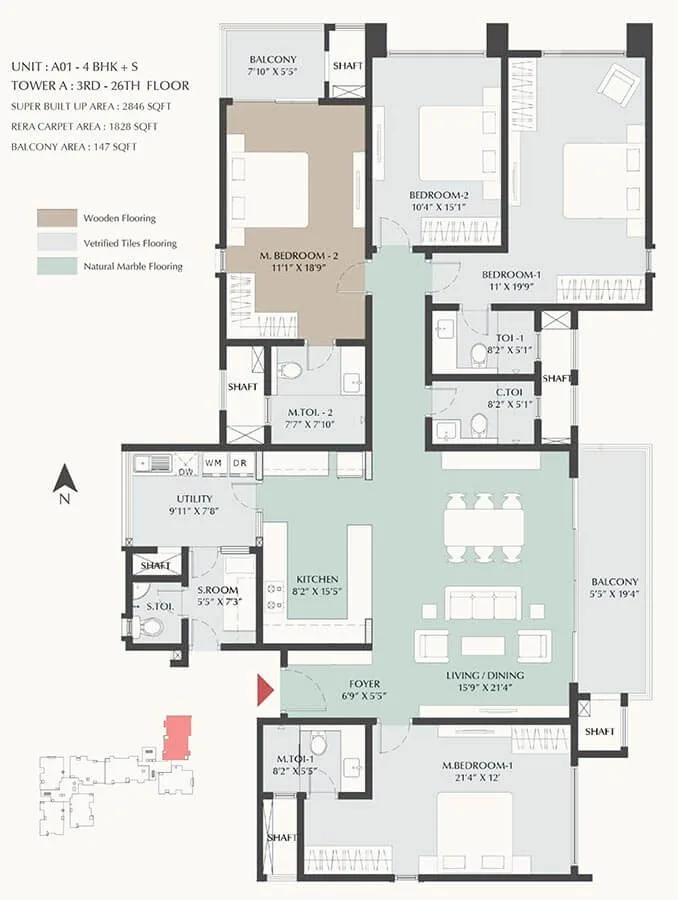
DNR Highline 4 BHK floor plan, about 2,846 sq ft
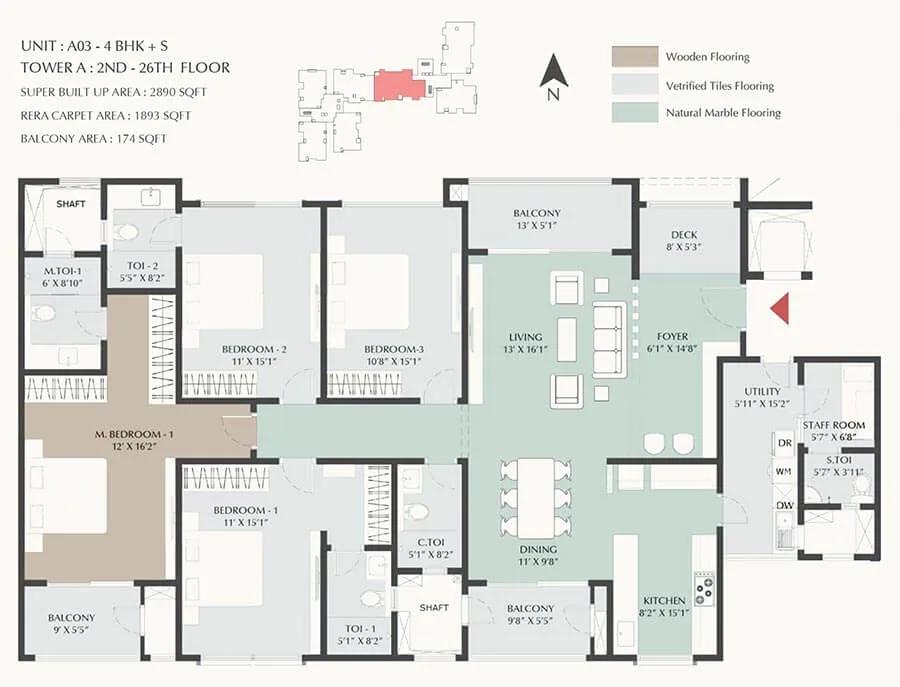
DNR Highline 4 BHK floor plan, about 2,890 sq ft
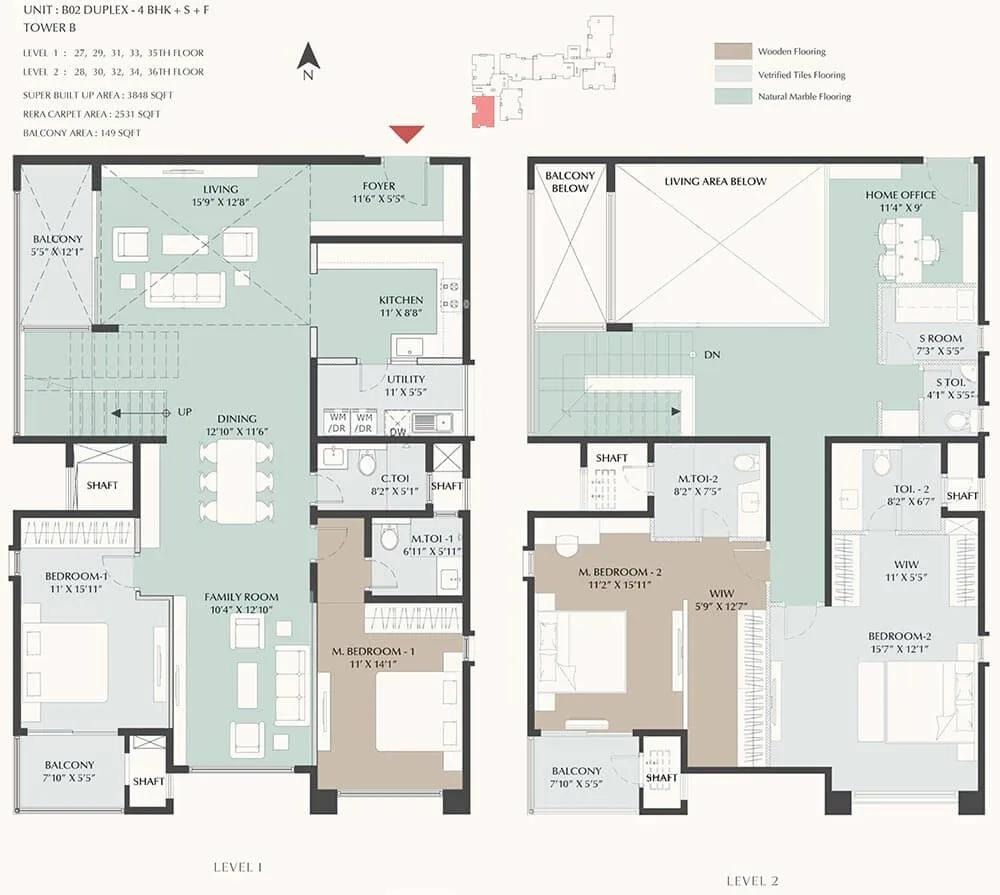
DNR Highline 4 BHK floor plan, about 3,848 sq ft
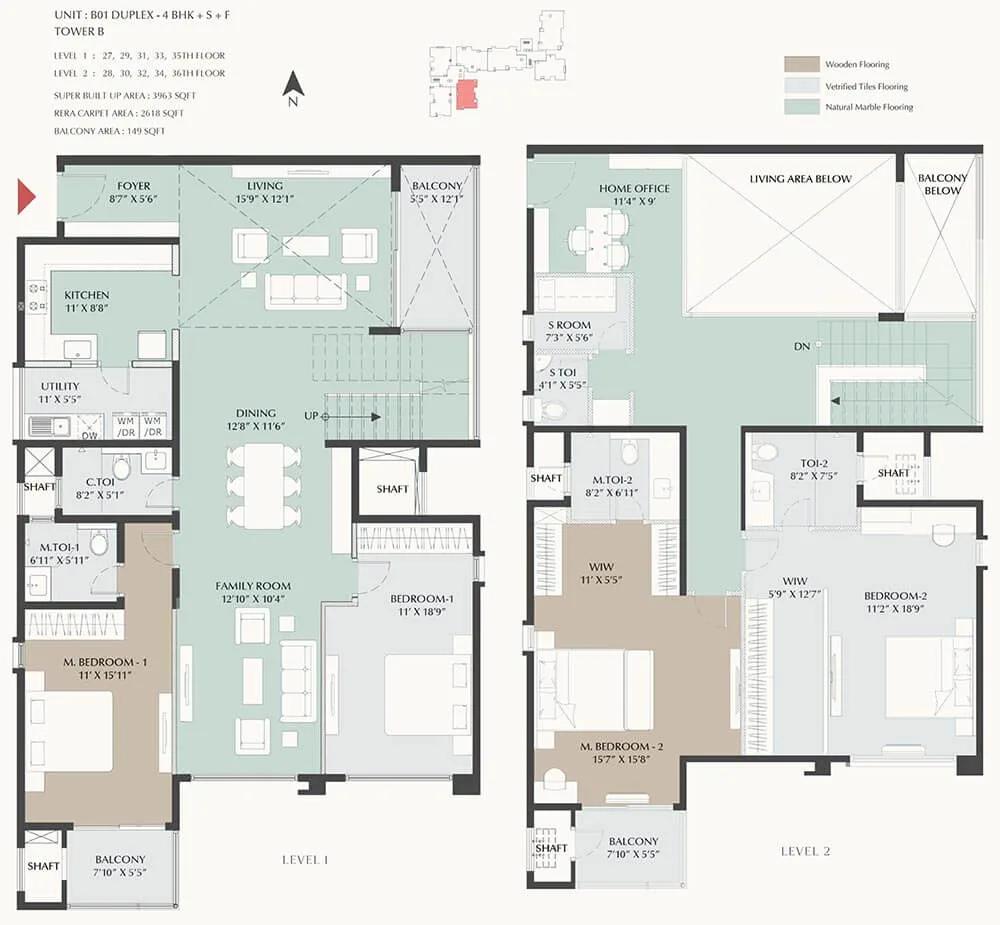
DNR Highline 4 BHK floor plan, about 3,963 sq ft
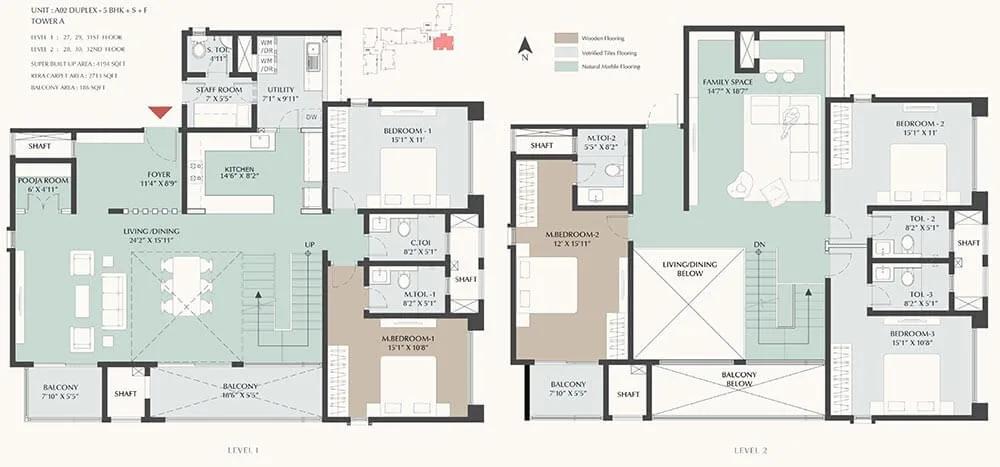
DNR Highline 5 BHK floor plan, about 4,194 sq ft
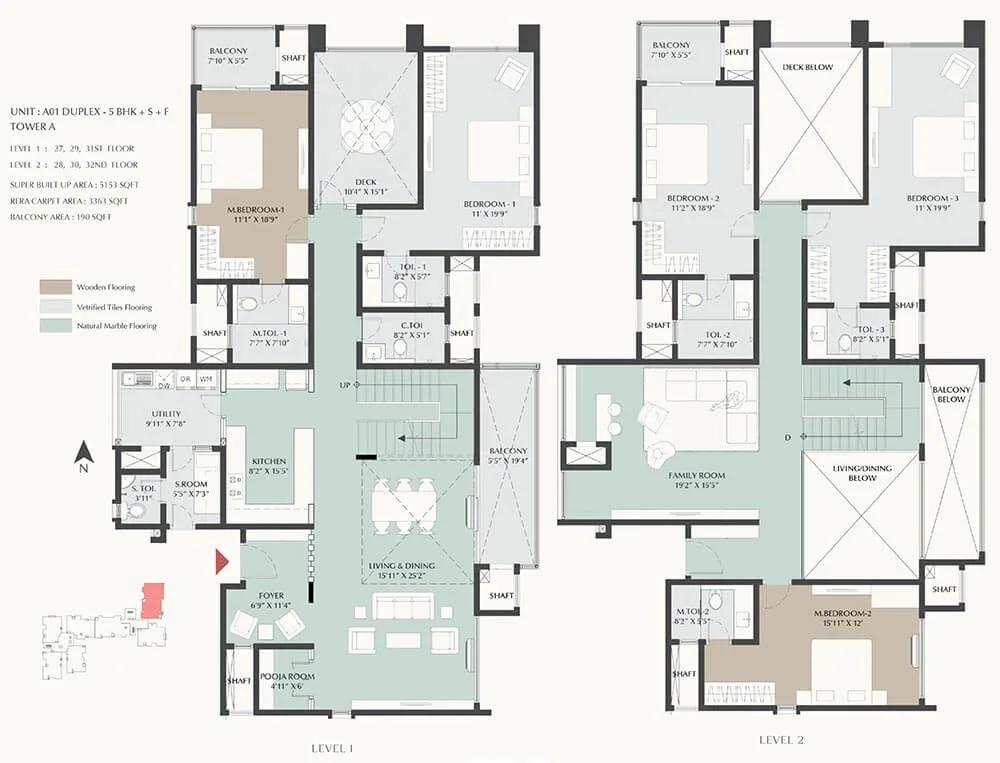
DNR Highline 5 BHK floor plan, about 5,153 sq ft
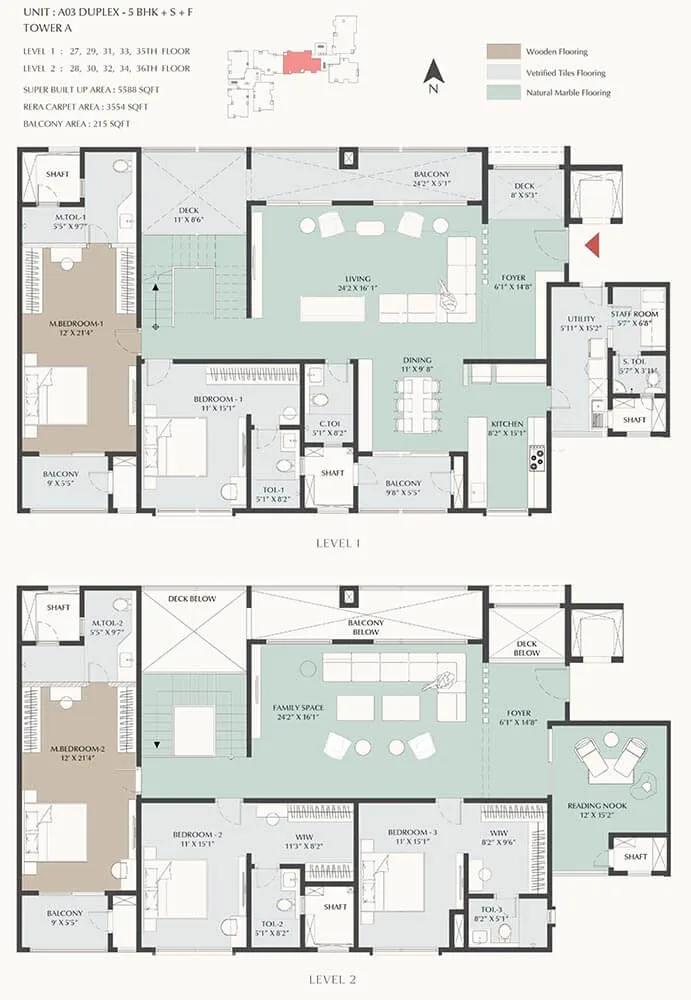
DNR Highline 5 BHK floor plan, about 5,588 sq ft
Want the complete floor plans? Request them and we will share them on WhatsApp/Email.
DNR Highline Master Plan
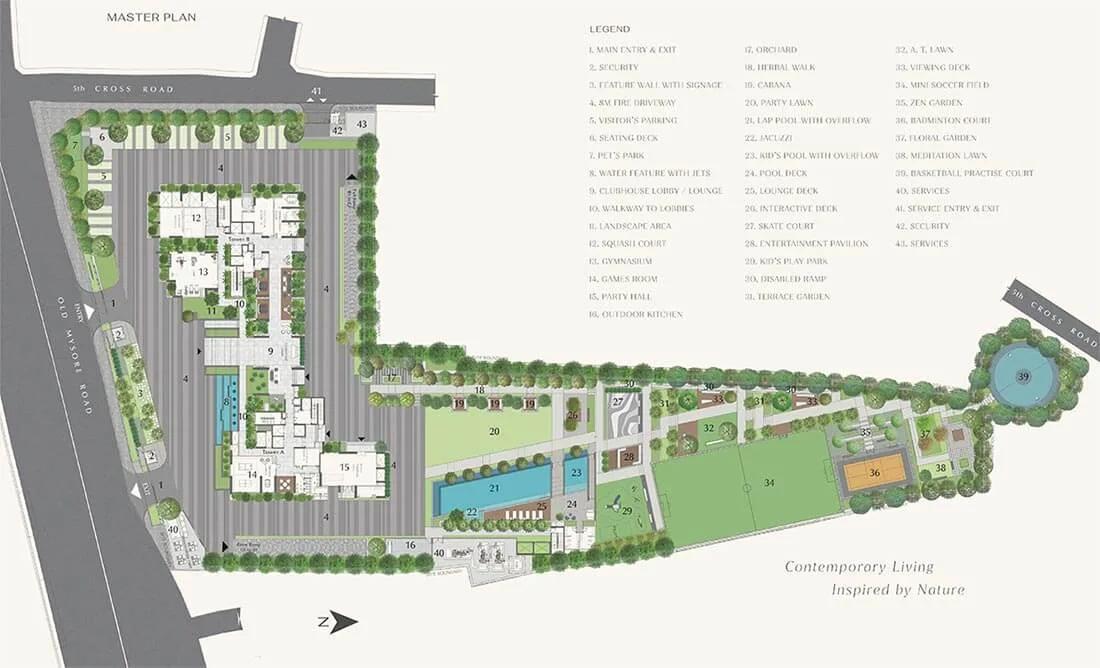
Master Plan
DNR Highline Specifications
Structure
- •RCC structure built to resist earthquakes
Flooring
- •Large-format premium natural marble in the foyer, living and dining
- •Premium laminated wood in the master bedroom
- •Toilets: premium designer or rustic tiles on floors and walls
Doors and windows
- •Large main door: hardwood frame, veneered shutter
- •Inner doors: hardwood frames, veneered shutters
- •Balcony doors: sliding, in UPVC or anodised aluminium frames
- •Three-track UPVC or anodised aluminium windows, clear glass, mosquito mesh shutters
Bathrooms
- •EWCs; premium chrome-plated fittings
- •Single-lever taps and showers by Kohler, Grohe or Bravit (or equal)
- •Drain pipes for rainwater harvesting
Lifts and security
- •Reputed-brand lifts in each tower block
- •Access control and CCTV in common areas
- •Security cabins at every entry and exit, covered by CCTV
Electrical
- •Supply of 5 to 9 kVA, scaled by home size (3 BHK up to 5 BHK)
- •Reputed-brand power sockets and light points, enough of each
- •100% backup for common amenities and for lighting in each apartment
DNR Highline Amenities
Getting around from DNR Highline
DNR Highline has its address at Okalipuram in Srirampura, pincode 560021, within the Rajajinagar belt on the west side of Bengaluru. This is old, settled city rather than a new corridor, so the roads, bus routes, markets and hospitals around you are already there, not promised for later. The developer has not published distances to specific offices, stations or schools, so we do not quote any here.
What an inner-city address changes is the shape of your day. Errands that need a car on the outskirts can be done on foot or in a short auto ride here, and the daily commute is likely to run through busy city streets rather than along a highway. Drive from the site to your workplace at your normal hour and see how long it takes, then try the return trip in the evening.
Two 36-floor towers will add several hundred cars to a built-up neighbourhood, so pay attention to the approach roads and the entry and exit points at peak hours. Ask how many parking bays come with each home and where visitor parking goes. Walk the lanes around the plot too, since an established pocket can be noisier, and livelier, than an open suburban site.
Homes and prices at DNR Highline
DNR Highline lets you pick from seven layouts, all quoted as built-up area. The plain three-bedroom plans measure about 2,034, 2,082 and 2,104 sq ft; add a study and the home grows to about 2,365 sq ft. Four bedrooms plus a study is about 2,846 sq ft. The duplexes are the biggest homes: about 3,963 sq ft with four bedrooms and about 4,386 sq ft with five, each spread over two levels. Carpet areas have not been published, so ask for them.
The published starting price is Rs. 3.45 Crore; divided by the smallest plan's 2,034 sq ft, that is about Rs. 17,000 per sq ft. No other unit prices are published, and in a 36-storey tower floor level and facing change the cost of one plan by more than the gap between two plans. Insist on unit-by-unit pricing.
What you pay on top depends on the status of your unit. No GST is charged on a home that already has its occupancy certificate; a home still being finished carries GST on the construction portion. Stamp duty and registration apply to every purchase. Ask for a cost sheet that shows:
- Base rate per sq ft and the area it is charged on
- Floor-rise and facing premiums for your unit
- Car parking and the number of bays included
- Clubhouse membership and the maintenance deposit
- GST, if applicable, as its own line
- Stamp duty and registration on the full consideration
Paperwork and approvals for DNR Highline
DNR Highline has no RERA registration number published by the developer. Ask DNR Group for it and look it up on the Karnataka RERA website (rera.karnataka.gov.in). The entry matters more than usual here. It carries the promoter's declared completion date, the cleanest way to reconcile a ready-to-move label with an October 2026 handover date.
Because the two statements on stage do not agree, your first question is whether your tower has its occupancy certificate. If it does, ask for:
- The occupancy certificate for the tower
- Sanctioned building plan showing your unit
- Khata for the property and the most recent tax receipt
- Title documents and an encumbrance certificate for the 3.03 acres
- A draft sale deed, since a completed home registers on a sale deed, not an agreement to sell
If your tower does not yet have its occupancy certificate, the purchase is an under-construction one. Then ask for the RERA certificate, the approved plan and an agreement for sale that states the handover date and the milestone-linked payment schedule. Add a written commitment on when the certificate will be applied for. At handover, take the sale deed and the khata transfer in your name.
Living at DNR Highline
DNR Highline is laid out as two 36-floor towers on 3.03 acres, with the shared facilities placed to serve both. The developer has not published the share of the plot left open, so ask for the sanctioned site plan and see how the towers, the clubhouse and the gardens divide the ground. Any images you are shown are renders as planned by the developer, unless the sales team confirms the space is built and open.
A morning here could start in the yoga studio, move to the gymnasium and end with a swim, all inside the clubhouse, which spans 20,000 sq ft. If you work from home some days, the business lounge gives you a desk and a meeting space away from the flat, and the reading lounge is the quiet corner for the afternoon. Children have a play area and the sports courts once school is done.
Evenings belong to the landscaped gardens and, on occasion, the spa lounges. Family functions and celebrations go to the party area, and the games room covers a rainy weekend. With 218 households sharing two lift cores, ask how many lifts each tower has and what peak-hour waits look like, because on the 30th floor that matters more than any amenity. Also ask which facilities are open today and which will follow the last handover.
Frequently Asked Questions
Can I move into DNR Highline right away?
What is the per-sq-ft rate at DNR Highline?
How many floors does DNR Highline have, and does floor level change the price?
Which layouts at DNR Highline suit a joint family?
Is GST payable on a home at DNR Highline?
Has DNR Highline been registered with RERA?
About the Builder

Buying from DNR Group in Bangalore mostly means an apartment in the east, with a few newer sites elsewhere. Bellandur, Whitefield, Mahadevapura and Koramangala hold most of its finished homes. The newer work has moved to Rajajinagar in the west, Hennur Road in the north and a plotted layout at Devanahalli.
Get Price List, Floor Plans & Brochure
Related Projects
 NEW LAUNCHRs. 1.94 Cr
Disha Properties
Disha Symphony Heights
Hennur Road, Bangalore
 NEW LAUNCHRs. 85 Lacs
Brigade Group
Pride Green Avenue
Bannerghatta Road, Bangalore
 NEW LAUNCHRs. 85.98 Lakh
Skanda Living Space LLP
Skanda Aura
Devanahalli, Bangalore
 NEW LAUNCHRs. 51.6 Lakhs
Sattva Group
Sattva Ekatra
Doddaballapur, Bangalore
 NEW LAUNCHRs. 65 Lacs
Brigade Group
Brigade WTC Devanahalli
Devanahalli, Bangalore
 NEW LAUNCHRs. 2.45 Cr
Rainbow Properties
Rainbow UNO
Uttarahalli , Bangalore