
Guru Punvaanii Elegance Villas
Guru Punvaanii PropertiesMysore Road, Bangalore
Listed by Bangaloreprop · Karnataka RERA Agent Reg. No. PRM/KA/RERA/1251/310/AG/171127/000886

Guru Punvaanii Elegance Villas Overview
Guru Punvaanii Elegance Villas is an under-construction villa community by Guru Punvaanii Properties in Mysore Road, west Bangalore, with handover from December 2027 onwards. It stands at Bheemenahalli village in Bidadi hobli, Ramanagara district, pincode 562109, and every villa has four bedrooms, priced from Rs. 1.65 Cr. It suits Mysore Road buyers who want a four-bedroom house with its own plot, at a lower price than villas closer to the city.
The project is ongoing, so the villas are under construction and you would book from plans. Handover is given as December 2027 onwards. Link your payments to construction stages and visit the site regularly to see that work keeps pace.
There are 103 villas on 6.2 acres, and every one has four bedrooms. What changes is the plot and the built-up area. On a 30x40 plot you get about 2,350 or 2,618 sq ft, from Rs. 1.65 Crore or Rs. 1.83 Crore. A 30x50 plot carries about 3,054 or 3,200 sq ft, from Rs. 2.14 Crore or Rs. 2.24 Crore. The 40x40/45 plots hold about 3,163 or 3,458 sq ft, from Rs. 2.21 Crore or Rs. 2.42 Crore. The largest, on 45x50 plots, measure about 4,055 or 4,417 sq ft, from Rs. 2.84 Crore or Rs. 3.09 Crore. Every option comes to about Rs. 7,000 per sq ft.
This project suits a family that wants four bedrooms and a private house on the south-west side of the city, and can wait until 2028 or so to move in. With eight options, you can match the size to your budget at a steady rate. It is not for buyers who need a home soon, want fewer than four bedrooms, or work in north or east Bangalore. Ask for the RERA number before you pay anything.
Key Facts at a Glance
Guru Punvaanii Elegance Villas Price List
| Unit Type | Size (SBA) | All-in Price (approx.) |
|---|---|---|
| 4 BHK Villa (30 x 40) | 2350 Sq.ft | Rs. 1.65 Crore Onwards |
| 4 BHK Villa (30 x 40) | 2618 Sq.ft | Rs. 1.83 Crore Onwards |
| 4 BHK Villa (30 x 50) | 3054 Sq.ft | Rs. 2.14 Crore Onwards |
| 4 BHK Villa (30 x 50) | 3200 Sq.ft | Rs. 2.24 Crore Onwards |
| 4 BHK Villa (40 x 40/45) | 3163 Sq.ft | Rs. 2.21 Crore Onwards |
| 4 BHK Villa (40 x 40/45) | 3458 Sq.ft | Rs. 2.42 Crore Onwards |
| 4 BHK Villa (45 x 50) | 4055 Sq.ft | Rs. 2.84 Crore Onwards |
| 4 BHK Villa (45 x 50) | 4417 Sq.ft | Rs. 3.09 Crore Onwards |
Guru Punvaanii Elegance Villas EMI Calculator
Down payment · ₹41.25 L
Banks lend up to 75% at this price.
Loan tenure
Monthly EMI
₹1,07,393
₹1.24 Cr loan over 20 years
- Home price
- ₹1.65 Cr
- Down payment
- ₹41.25 L
- Stamp duty & registration (approx.)
- ₹12.54 L
- Cash you need upfront
- ₹53.79 L
- Total interest
- ₹1.34 Cr
Indicative figures for Guru Punvaanii Elegance Villas. Your EMI depends on the bank's rate and terms, and stamp duty uses approximate Karnataka rates. GST on under-construction homes is extra.
Guru Punvaanii Elegance Villas Location
Sy no 29/2 to an extent of 6A-11G of, Bheemenahalli Village, Bidadi Hobli, RAMANAGARA, Ramanagara, Karnataka - 562109
About Bangalore
Where in Bangalore should you buy, and what kind of home? The answer depends less on the city as a whole than on the corridor where you work. Bangalore is a high plateau city, about 900 metres up, with the gentlest weather of any big Indian metro, and its population has roughly doubled since 2000. Most of that growth followed the software parks outward, so housing spread along a few long…
Read more about Bangalore →Guru Punvaanii Elegance Villas Floor Plans
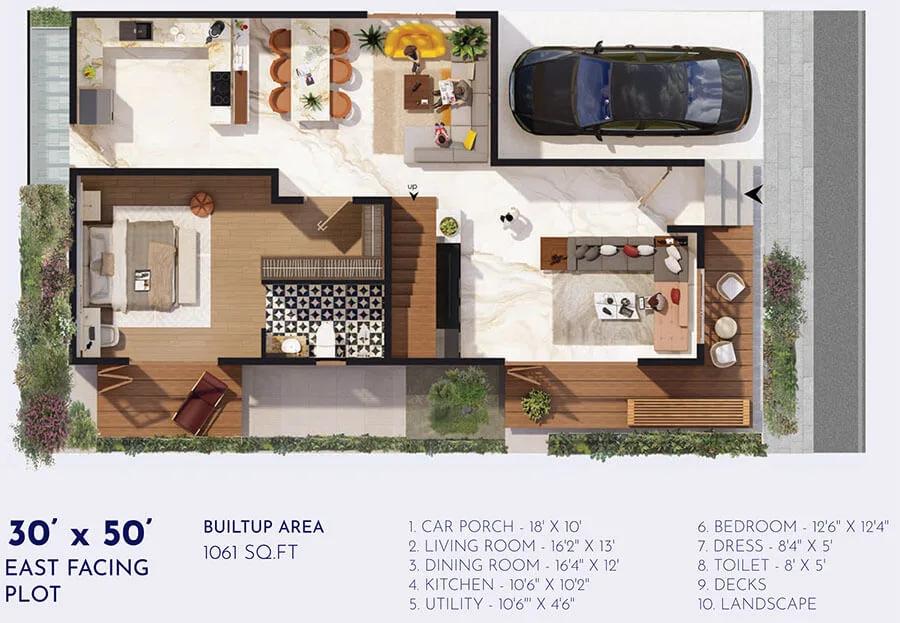
Guru Punvaanii Elegance Villas 4 BHK floor plan
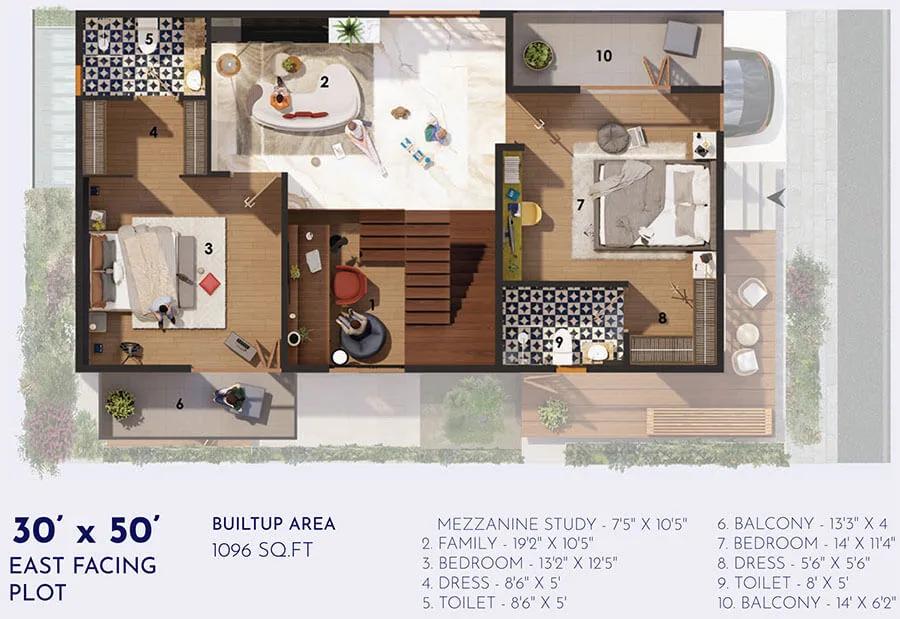
Guru Punvaanii Elegance Villas 4 BHK floor plan

Guru Punvaanii Elegance Villas 4 BHK floor plan
Want the complete floor plans? Request them and we will share them on WhatsApp/Email.
Guru Punvaanii Elegance Villas Master Plan
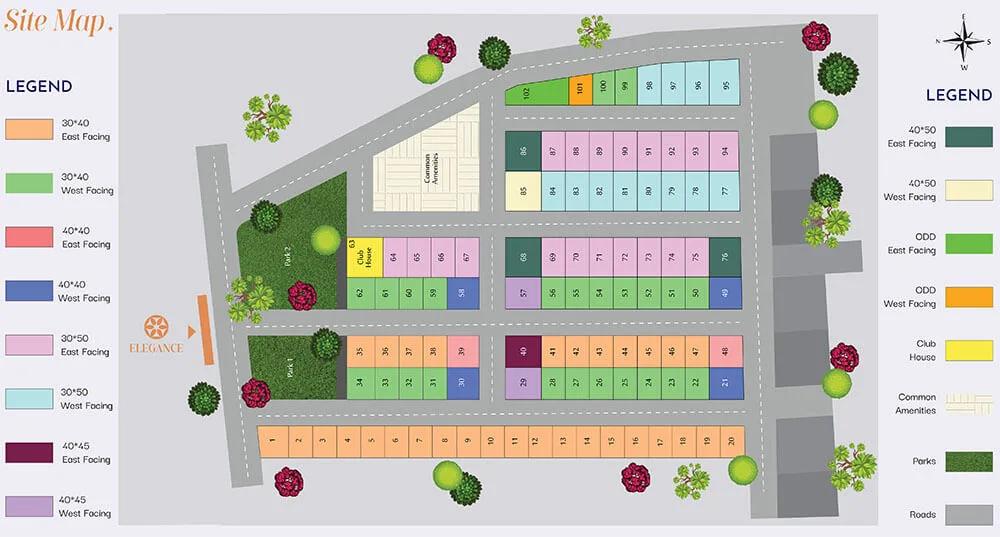
Master Plan
Guru Punvaanii Elegance Villas Specifications
Structure
- •RCC frame using UltraTech cement and SAIL steel
Flooring
- •AC4 wood laminate and good-grade vitrified tiles
- •Wooden floors with MS railings
- •Stairs: wooden treads, MS handrail and automatic LED sensor lights
Doors and windows
- •Teak main door, premium internal doors
- •UPVC windows by Saint Gobain, with mosquito mesh
Bathrooms
- •Bath fittings that resist stains and corrosion
- •Asian Paints Bathsense CP fittings
- •Good plumbing with ample water tank provision
- •Rainwater harvesting
Security and automation
- •Vivavilla Wi-Fi home automation: mobile app, Alexa and Google Assistant
- •24-hour security and CCTV at key points
Electrical
- •3-phase BESCOM supply to each home
- •Polycab wiring and GM modular switches
- •Full backup for common areas; inverter provision in each villa
Guru Punvaanii Elegance Villas Amenities
Getting around from Guru Punvaanii Elegance Villas
Guru Punvaanii Elegance Villas stands at Bheemenahalli village in Bidadi hobli, Ramanagara district, pincode 562109. The project is grouped with Mysore Road, on the south-west side of Bengaluru, beyond the city's municipal limits.
An address this far out shapes the day around the car. Most trips to offices, malls or hospitals will mean a drive, and the commute will depend heavily on where you work. The developer has not published distances to any office, school, hospital, station or bus route, so none are quoted here.
Plan a proper trial before you book. Drive from the site to your workplace at the hour you usually leave, and drive back in the evening. If you have children, find the schools you would use and time those trips. Note the nearest hospital with an emergency ward, and where you would do weekly shopping.
Look at the approach road from the main road to the gate as well, since villa families often run two cars. Ask how water and power will be supplied, and whether the approach floods during heavy rain.
Homes and prices at Guru Punvaanii Elegance Villas
Guru Punvaanii Elegance Villas has four bedrooms in every villa. There are eight options across four plot sizes, quoted as built-up area:
- 30x40 plot: about 2,350 sq ft from Rs. 1.65 Crore, or about 2,618 sq ft from Rs. 1.83 Crore
- 30x50 plot: about 3,054 sq ft from Rs. 2.14 Crore, or about 3,200 sq ft from Rs. 2.24 Crore
- 40x40/45 plot: about 3,163 sq ft from Rs. 2.21 Crore, or about 3,458 sq ft from Rs. 2.42 Crore
- 45x50 plot: about 4,055 sq ft from Rs. 2.84 Crore, or about 4,417 sq ft from Rs. 3.09 Crore
All eight come to about Rs. 7,000 per sq ft of built-up area. Carpet areas are not published, so ask for them.
Because the villas are under construction, GST applies, along with stamp duty and registration. Your cost sheet should show:
- Plot number, plot size and built-up area
- Any corner or park-facing premium
- Clubhouse membership and maintenance deposit
- Power and water connection charges
- GST, stamp duty and registration as separate lines
- The construction-linked payment schedule
Paperwork and approvals for Guru Punvaanii Elegance Villas
Guru Punvaanii Elegance Villas has no RERA registration number published by Guru Punvaanii Properties. A villa project still being built and sold in Karnataka needs one, so ask for the number and check it at rera.karnataka.gov.in. The entry will show the approved plans and the completion date the developer has committed to.
For an under-construction villa, collect these before you book:
- The RERA registration certificate
- The land conversion order for survey number 29/2 at Bheemenahalli
- The approved layout plan and the building plan for your villa
- Title documents and an encumbrance certificate for the 6.2 acres
- Any joint development agreement with the landowners
- A draft agreement for sale with the handover date and delay terms
If you take a home loan, check that your bank has approved the project, since its lawyers will review the same title.
At handover, ask for the occupancy or completion certificate for your villa before you take the keys. Then register the sale deed and transfer the khata into your name. Keep the warranty papers, as defects in a new house often show up in the first year.
Living at Guru Punvaanii Elegance Villas
Guru Punvaanii Elegance Villas holds 103 villas on 6.2 acres, set on plots of four sizes along internal streets, with a clubhouse and gardens for everyone. The share of open land has not been published, so ask for the approved layout plan and find your plot on it. Images you are shown are renders, as planned by the developer, since the villas are still being built.
A morning could begin in the meditation and yoga centre, or on the jogging track, before a swim in the pool or a session in the gymnasium. There is a mini sports court for quick games, and a kids' play area for younger children.
Later, the landscaped gardens are the place for a walk, and the open-air theatre can host a screening or a small performance. The spa and sauna are a less common addition in a villa community. The indoor games room covers rainy days, and the multipurpose hall, which includes a cafeteria, handles family events. Ask which of these will be ready at handover and how maintenance will be charged.
Frequently Asked Questions
What is the entry price at Guru Punvaanii Elegance Villas?
Why are there two sizes on each plot?
When will the villas be handed over?
How far out on Mysore Road is the project?
Is the project registered under RERA?
Who should buy a villa here?
About the Builder

Est. 2019
Most of what Guru Punvaanii Properties sells around Bangalore is land, so buying from them usually means a plot on the city's outer edge. Their layouts are in Anekal, Attibele, Bidadi, on Tumkur Road and in Rajarajeshwari Nagar. The one exception is a villa project on Mysore Road.
Get Price List, Floor Plans & Brochure
Related Projects
 NEW LAUNCHRs. 1.94 Cr
Disha Properties
Disha Symphony Heights
Hennur Road, Bangalore
 NEW LAUNCHRs. 85 Lacs
Brigade Group
Pride Green Avenue
Bannerghatta Road, Bangalore
 NEW LAUNCHRs. 85.98 Lakh
Skanda Living Space LLP
Skanda Aura
Devanahalli, Bangalore
 NEW LAUNCHRs. 51.6 Lakhs
Sattva Group
Sattva Ekatra
Doddaballapur, Bangalore
 NEW LAUNCHRs. 2.08 Cr
Tattva Developers
Ameya By Tattva
Patancheru, Hyderabad
 NEW LAUNCHRs. 65 Lacs
Brigade Group
Brigade WTC Devanahalli
Devanahalli, Bangalore