
HPR Villas
HPR InfraKannuru, Bangalore
Listed by Bangaloreprop · Karnataka RERA Agent Reg. No. PRM/KA/RERA/1251/310/AG/171127/000886
RERA registration awaited. Details are indicative and shared for information only. This is not an offer to sell. Please check the project's RERA registration before making any payment.
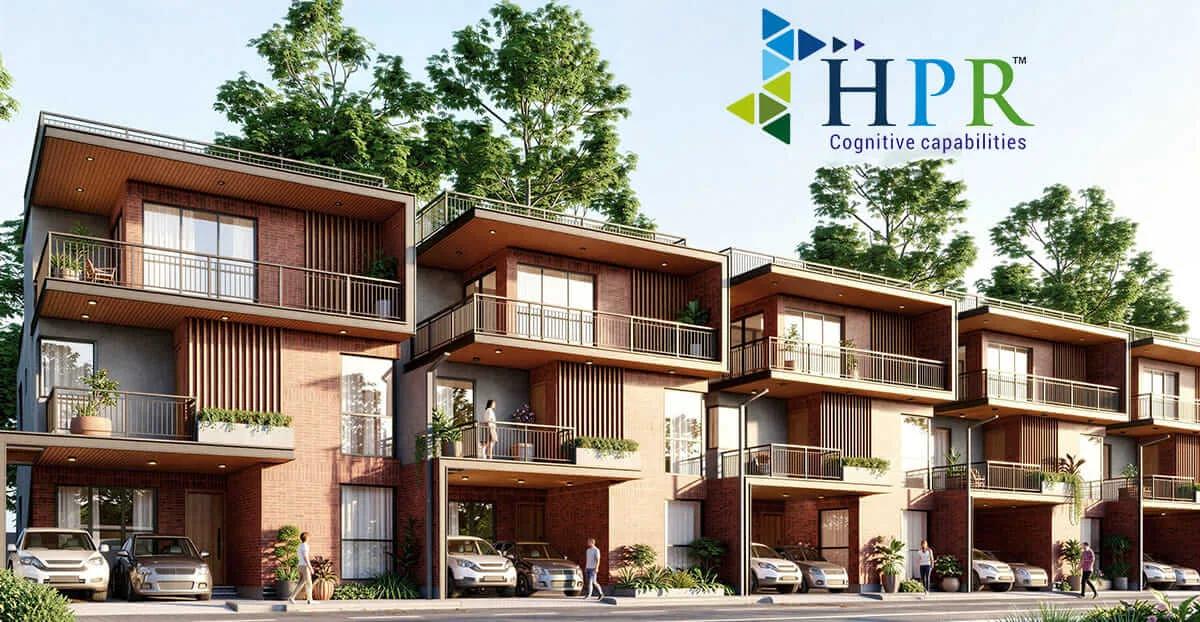
HPR Villas Overview
HPR Villas is a new-launch villa community by HPR Infra in Kannuru, north Bangalore, at Mitganahalli near Bellahalli, pincode 560077, with handover from 2030 onwards. It offers 4 BHK row villas from Rs. 3.8 Cr, so you would be booking off plans rather than walking into a finished home. It suits families in north-east Bengaluru who have outgrown a flat and want a two-level house, and often ask what Rs. 4 Crore buys around Kannuru.
The developer has planned 83 homes, all of one kind: a four-bedroom row villa with a built-up area of about 3,000 sq ft, spread over two floors. Each villa shares its side walls with the next one in the row. Handover is given as 2030 onwards. No RERA registration number has been published yet, and that matters more than anything else on this page.
Prices begin at Rs. 3.8 Crore. On the published built-up area, that comes to about Rs. 12,700 per sq ft. On a project this early, payments are normally tied to construction stages, so the full amount would leave your account over roughly four years. Until the RERA number is out, treat any booking request with caution and keep your money in your own account.
The project makes sense for a household that needs four bedrooms, likes the idea of its own staircase and terrace, and has no rush to move before 2030. It is a poor fit if you need possession soon, want a two- or three-bedroom home, or must stay well below Rs. 3.8 Crore. If you want open space on all four sides, a detached villa will serve you better than a row home. Ask early about end-of-row units, which get more light and air.
Key Facts at a Glance
HPR Villas Price List
| Unit Type | Size (SBA) | All-in Price (approx.) |
|---|---|---|
| 4 BHK Row Villa | 3000 Sq.ft | Rs. 3.8 Crore Onwards |
HPR Villas EMI Calculator
Down payment · ₹95.00 L
Banks lend up to 75% at this price.
Loan tenure
Monthly EMI
₹2,47,330
₹2.85 Cr loan over 20 years
- Home price
- ₹3.80 Cr
- Down payment
- ₹95.00 L
- Stamp duty & registration (approx.)
- ₹28.88 L
- Cash you need upfront
- ₹1.24 Cr
- Total interest
- ₹3.09 Cr
Indicative figures for HPR Villas. Your EMI depends on the bank's rate and terms, and stamp duty uses approximate Karnataka rates. GST on under-construction homes is extra.
HPR Villas Location
4M26+659, Mitganahalli, Bellahalli, Bengaluru, Karnataka 560077
About Bangalore
Where in Bangalore should you buy, and what kind of home? The answer depends less on the city as a whole than on the corridor where you work. Bangalore is a high plateau city, about 900 metres up, with the gentlest weather of any big Indian metro, and its population has roughly doubled since 2000. Most of that growth followed the software parks outward, so housing spread along a few long…
Read more about Bangalore →HPR Villas Floor Plans

HPR Villas 4 BHK floor plan, about 2,933 sq ft

HPR Villas 4 BHK floor plan, about 2,933 sq ft

HPR Villas 4 BHK floor plan, about 3,150 sq ft

HPR Villas 4 BHK floor plan, about 3,150 sq ft
Want the complete floor plans? Request them and we will share them on WhatsApp/Email.
HPR Villas Master Plan

Master Plan
HPR Villas Gallery
HPR Villas Specifications
Structure
- •Earthquake-resistant RCC column-and-beam frame, cast with conventional shuttering
- •Walls in earthen or concrete blocks
Flooring
- •Ground-floor foyer, living and dining: premium Italian marble
- •Kitchen: 800 x 1500 mm vitrified tiles, premium grade
- •Bedrooms: laminated wood
- •Bathrooms: anti-skid vitrified tiles, 600 x 600 mm
Doors and windows
- •Main door 8 ft tall: teak frame in PU polish, veneered designer shutter on both faces
- •Smart lock on the main door, Yale or equivalent
- •Room doors: engineered wood frames, 38 mm flush shutters in veneer
- •Aluminium-framed windows, high-performance glazing that insulates and cuts UV and glare
Plumbing and sanitary
- •Fittings: Somany French collection, Toto or equivalent
- •Pipes: UPVC or CPVC by Truflow, Ashirvad or equivalent
- •Sanitary ware: Somany, Toto or equivalent
- •EWC seats with anti-bacterial soft-close covers
- •Rainwater harvesting with drain pipes
Electrical
- •BESCOM grid supply to every villa
- •Concealed ISI copper wiring: Havells, Polycab or equivalent
- •Switches: Havells in a wood finish, or Legrand or equivalent
- •Home UPS provision for backup
Security
- •CCTV at every entry and exit and in common areas
- •Guard cabins at each gate
- •Intercom from each villa to the main gate
HPR Villas Amenities
Getting around from HPR Villas
HPR Villas is planned at Mitganahalli, close to Bellahalli, pincode 560077, which falls in the Kannuru belt on the north-eastern side of Bengaluru. HPR Infra has not listed any distances to workplaces, schools, hospitals or transit, so we do not give any. Think of this as a part of the city that is still growing rather than one that is complete.
For daily life, that means planning around a car for now. School runs, grocery trips and the commute will each depend on the approach roads, and how busy those roads get as more projects around Kannuru fill up. By the 2030 handover the surroundings may have more shops and services, but that is a hope, not a commitment.
The best test is your own. Drive out on a working morning and time the journey to your office, then do the return trip in the evening. Walk the lanes around the plot on a weekend. Ask the sales team which road leads to the main gate, how wide it is, and whether it is shown on the sanctioned layout.
Homes and prices at HPR Villas
HPR Villas has one home type: four bedrooms over two floors, with a built-up area of about 3,000 sq ft. The developer has not shared carpet area, plot size or how many bathrooms each villa has. For a house, the land that comes with it is a big part of what you pay for, so ask for the plot or undivided land share in writing.
The entry price is Rs. 3.8 Crore, which is about Rs. 12,700 per sq ft of built-up area. Only this starting figure is published. Because the villas are under construction, GST is charged on the building portion of the price. Stamp duty and registration are extra and fall due at the sale deed. Ask HPR Infra for a cost sheet listing:
- Base price, with the built-up and carpet areas it covers
- Plot area or land share of your villa
- Premiums for end-of-row, corner or park-facing units
- Clubhouse fee and maintenance deposit
- GST shown separately
- Stamp duty and registration
- Payment stages linked to construction
Paperwork and approvals for HPR Villas
HPR Villas has no RERA registration number published by HPR Infra. Ask for it, then search the project on the Karnataka RERA website (rera.karnataka.gov.in). The entry will show the promoter's declared completion date, the approved plans and quarterly progress. Do not pay a booking amount until the registration is live.
Once it is, ask for these before you sign anything:
- The RERA registration certificate
- Title deeds and an encumbrance certificate for the land
- The conversion order allowing residential use
- The approved layout plan and the building plan for the villa
- A draft agreement for sale stating the handover date and payment stages
A bank that has approved the project for home loans gives you an independent check on the title. At handover, ask for the occupancy certificate, register the sale deed in your name and get the khata transferred. Keep copies of all of these together, since you will need them if you ever sell.
Living at HPR Villas
HPR Villas plans a community of 83 two-floor houses arranged in rows, with shared facilities for everyone. The land area and open-space share have not been published, so ask for the layout drawing and find your villa on it. Units at the ends of a row usually get more daylight and a side margin; middle units share walls on both sides. Treat any images as renders, as planned by the developer.
Mornings can begin on the jogging track or the yoga lawn, followed by a workout in the gymnasium. The clubhouse is planned at 15,000 sq ft, with an indoor games area inside it. The swimming pool is on the rooftop, which keeps the ground free for landscaped gardens and play areas for children.
For gatherings, the plan includes an open stage, a BBQ counter and a multipurpose party area, so a birthday or a festival night can stay within the gates. Retail spaces are also planned, which could cover small daily needs. Since the handover is some years away, ask which of these the developer will finish before the first families move in.
Frequently Asked Questions
Can I book a villa here before a RERA number is issued?
What is the starting price, and what does it mean per sq ft?
When will HPR Infra hand over the homes?
Which home sizes are available?
Where exactly is the project?
Who is this project a good fit for?
About the Builder

Est. 2013
Looking at HPR Infra in Bangalore today means looking at one locality and one kind of home. Every HPR Infra listing we carry is a 4 BHK row villa in Kannuru, and each is at the new-launch stage. Starting prices are quoted at about Rs. 3.8 Crore, so this is a villa purchase rather than a flat.
Get Price List, Floor Plans & Brochure
Related Projects
 NEW LAUNCHRs. 1.94 Cr
Disha Properties
Disha Symphony Heights
Hennur Road, Bangalore
 NEW LAUNCHRs. 85 Lacs
Brigade Group
Pride Green Avenue
Bannerghatta Road, Bangalore
 NEW LAUNCHRs. 85.98 Lakh
Skanda Living Space LLP
Skanda Aura
Devanahalli, Bangalore
 NEW LAUNCHRs. 51.6 Lakhs
Sattva Group
Sattva Ekatra
Doddaballapur, Bangalore
 NEW LAUNCHRs. 2.08 Cr
Tattva Developers
Ameya By Tattva
Patancheru, Hyderabad
 NEW LAUNCHRs. 65 Lacs
Brigade Group
Brigade WTC Devanahalli
Devanahalli, Bangalore