
NCC Urban One
NCC UrbanNarsingi, Hyderabad
Listed by Bangaloreprop · Telangana RERA Agent Reg. No. A02400003201

NCC Urban One Overview
NCC Urban One, from NCC Urban, is a completed apartment project in Narsingi, West Hyderabad, on the APPA service road close to Kokapet, pincode 500075. Construction is complete, and the developer has been handing over homes since December 2022. It suits buyers hunting for a finished family home in west Hyderabad rather than a booking that pays off in four years.
This is a large community. There are 1,317 homes spread over 12 towers on a 32-acre site, with each tower given as 20 floors. Because building work is over, what you see on a visit is what you get. The flat, the view, the lift lobby and the clubhouse are all there to inspect before you pay anything.
Only two configurations are on offer. A 3 BHK of about 1,535 sq ft starts at Rs. 1.48 Crore, which works out to about Rs. 9,600 per sq ft. Four-bedroom buyers get two sizes: about 2,630 sq ft from Rs. 2.54 Crore and about 3,380 sq ft from Rs. 3.22 Crore. All three plans fall in a narrow band of roughly Rs. 9,500 to Rs. 9,700 per sq ft.
This project suits a family that needs to move within months, wants three or four bedrooms and has a budget from about Rs. 1.5 Crore upward. A community of this size also suits people who enjoy a busy clubhouse and plenty of neighbours with children. Look elsewhere if you want a 2 BHK, have a budget under Rs. 1.4 Crore, or prefer a quiet low-rise block with a handful of families. Investors hoping for an early-bird discount will not find one on a finished project.
Key Facts at a Glance
NCC Urban One Price List
| Unit Type | Size (SBA) | All-in Price (approx.) |
|---|---|---|
| 3 BHK | 1535 Sq.ft | Rs. 1.48 Crore Onwards |
| 4 BHK | 2630 Sq.ft | Rs. 2.54 Crore Onwards |
| 4 BHK | 3380 Sq.ft | Rs. 3.22 Crore Onwards |
NCC Urban One Location
Narsingi, APPA Service Rd, Power Welfare Society, Kokapet, Hyderabad, Telangana 500075
About Hyderabad
Ask where people are buying flats in Hyderabad and the answer, most of the time, is the west. That tilt is the most useful fact to know before you start. The city's jobs, its fastest roads and most of its new towers have moved in the same direction. If you work there, your search is simpler. If you do not, it pays to know what you would give up by following the crowd.
Read more about Hyderabad →NCC Urban One Floor Plans

NCC Urban One 3 BHK floor plan, about 1,535 sq ft
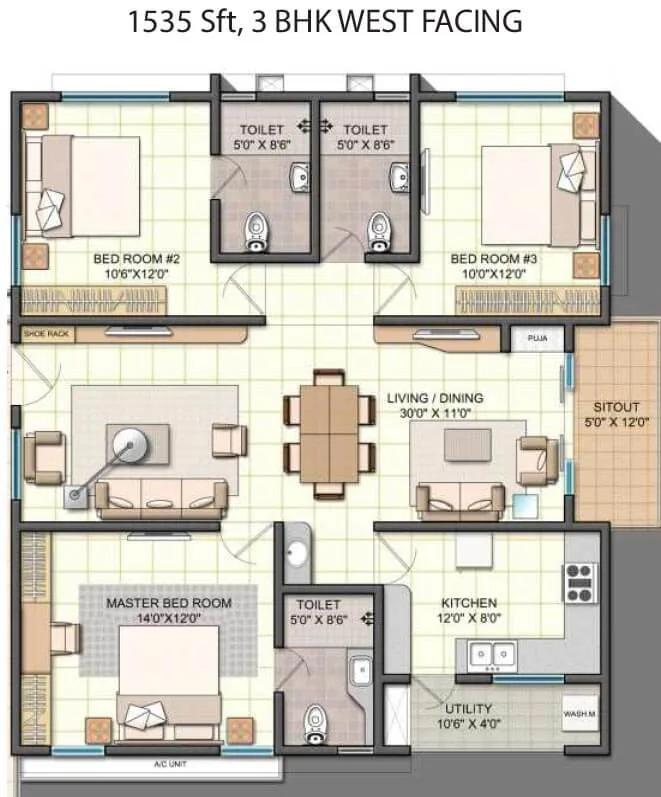
NCC Urban One 3 BHK floor plan, about 1,535 sq ft
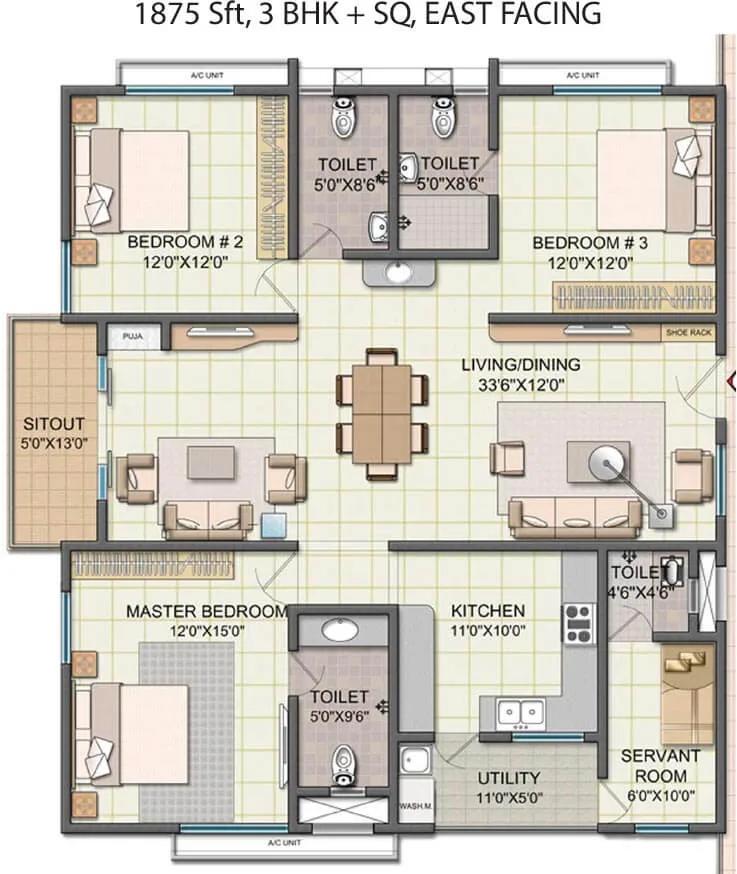
NCC Urban One 3 BHK floor plan, about 1,875 sq ft
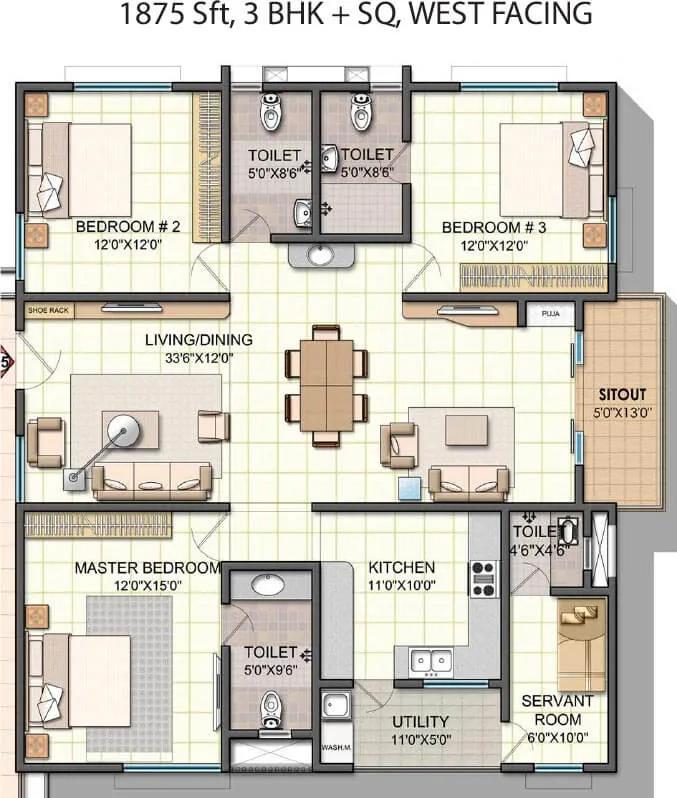
NCC Urban One 3 BHK floor plan, about 1,875 sq ft
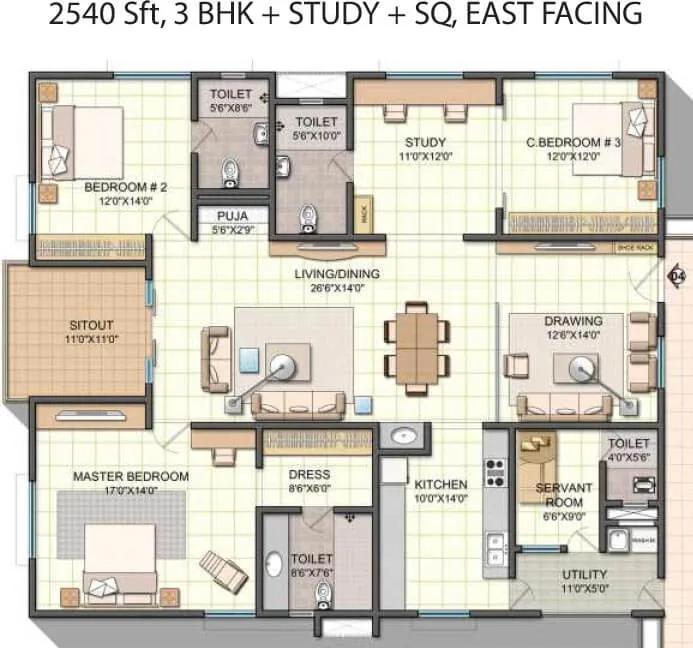
NCC Urban One 3 BHK floor plan, about 2,540 sq ft
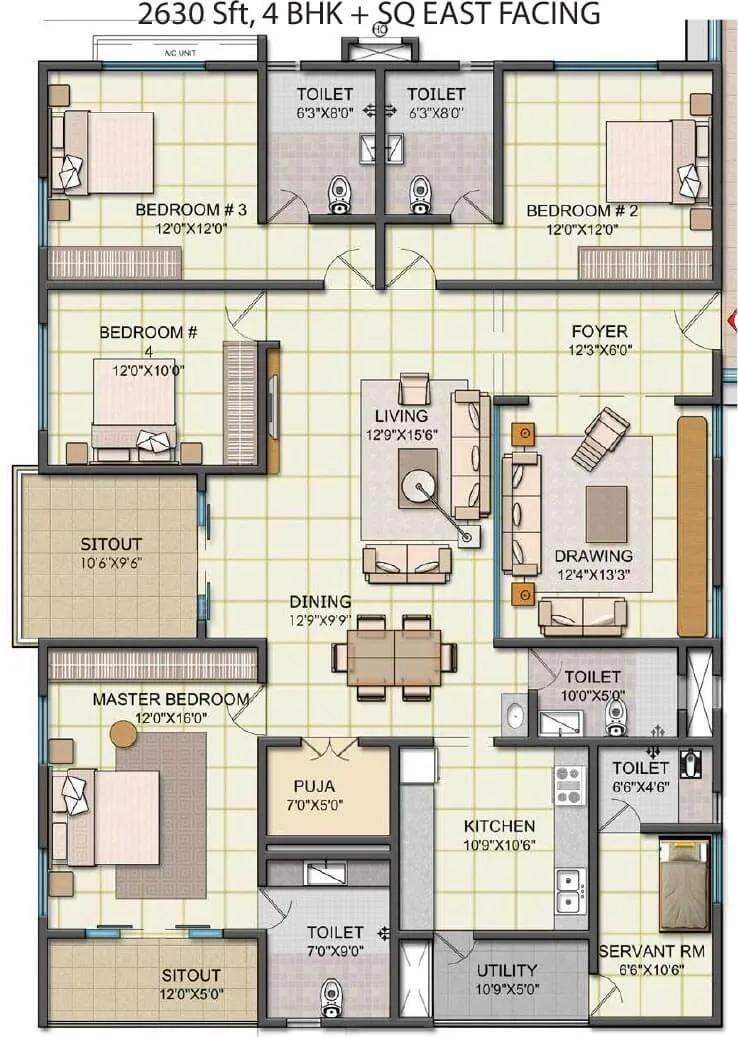
NCC Urban One 4 BHK floor plan, about 2,630 sq ft
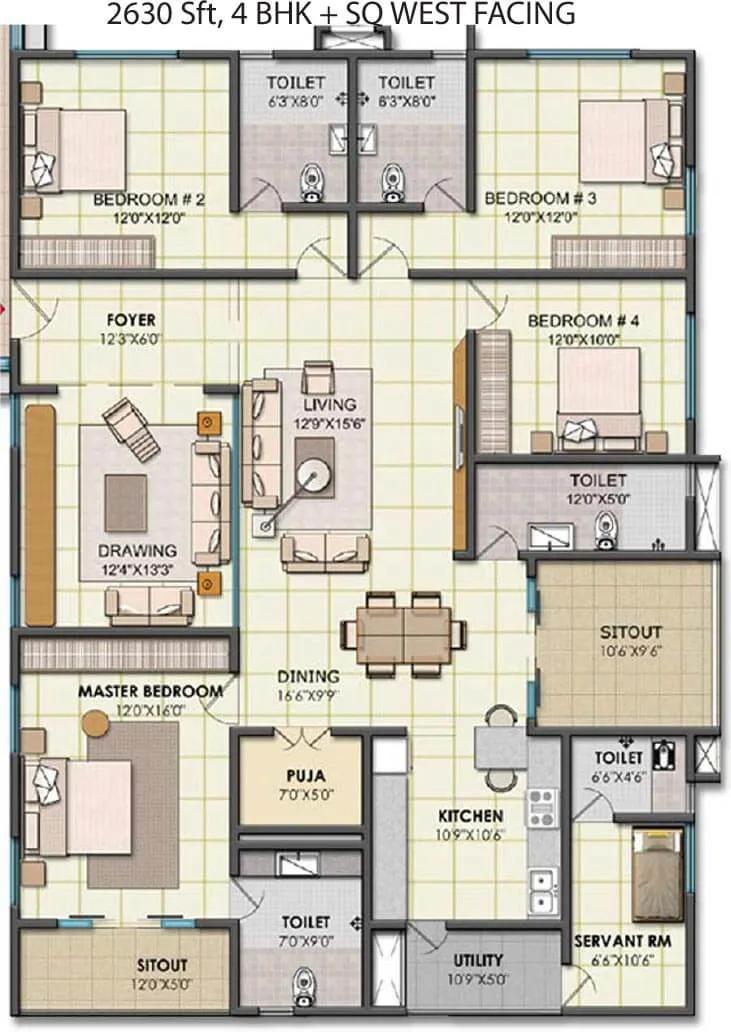
NCC Urban One 4 BHK floor plan, about 2,630 sq ft

NCC Urban One 4 BHK floor plan, about 3,380 sq ft

NCC Urban One 4 BHK floor plan, about 3,380 sq ft
Want the complete floor plans? Request them and we will share them on WhatsApp/Email.
NCC Urban One Master Plan
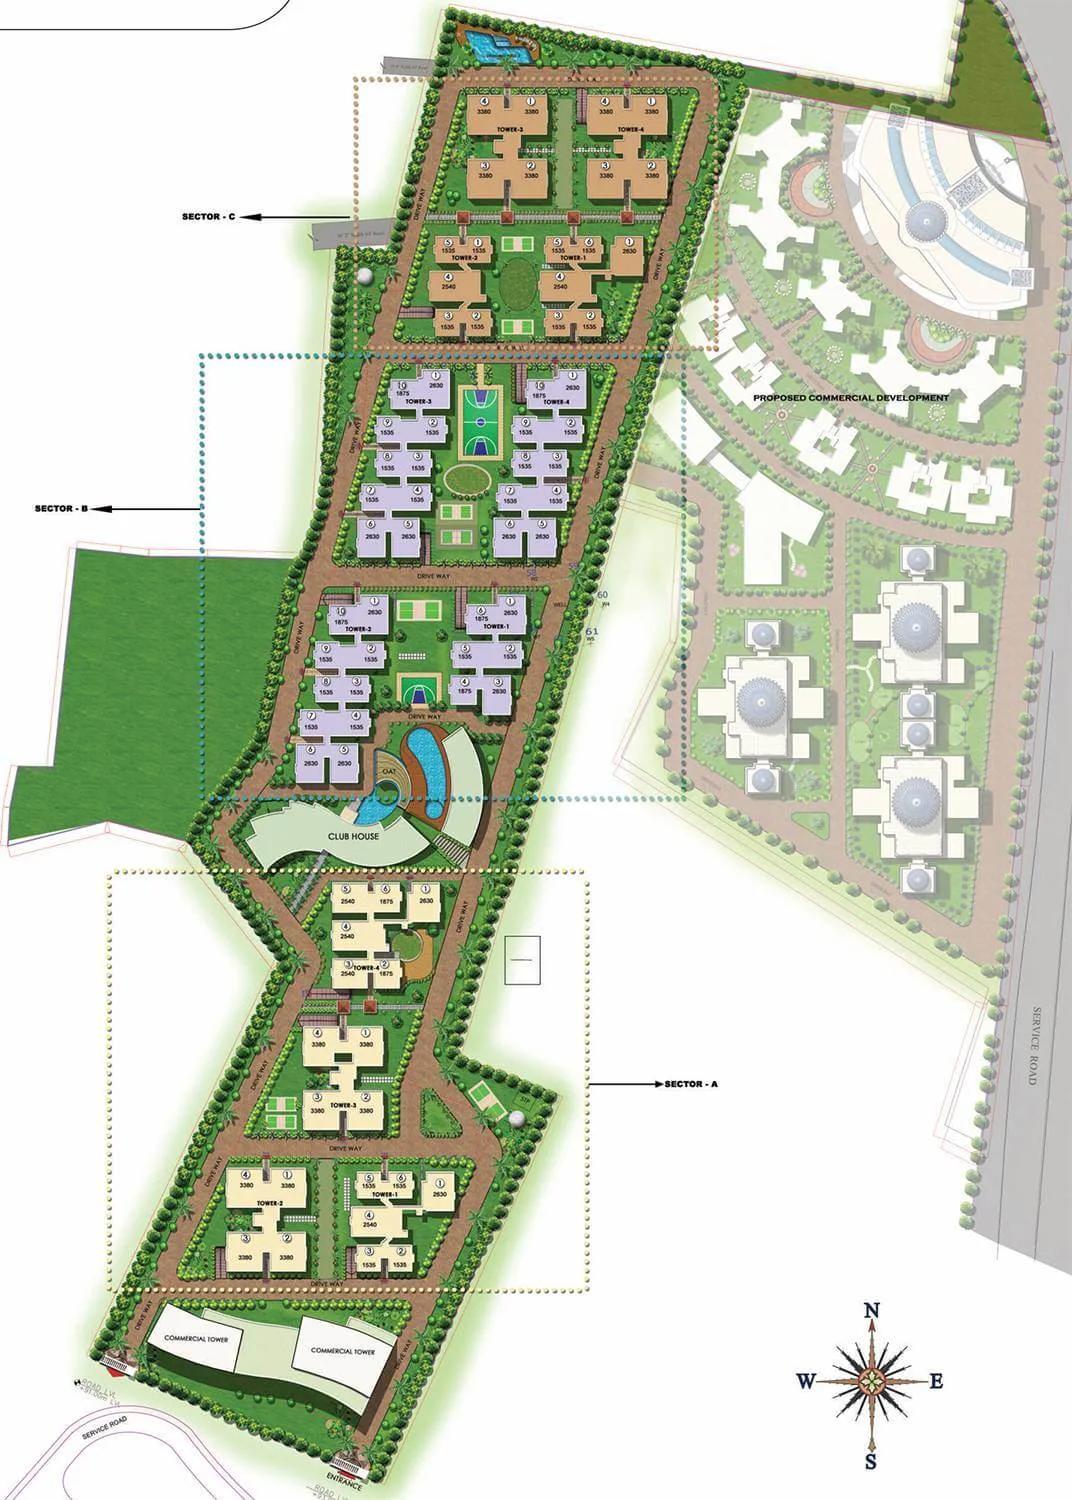
Master Plan
NCC Urban One Gallery
NCC Urban One Specifications
Structure
- •RCC frame designed for seismic loads: cellar, stilt and 18 floors
- •Outer and inner walls in RCC or block masonry
Flooring
- •Bedrooms, kitchen, living, drawing and dining: vitrified tiles, 600 x 600 mm, reputed make
- •Toilets, utility and balconies: anti-skid ceramic tiles, premium grade
Doors and windows
- •Main door: engineered wood frame, solid-core flush shutter, polished veneer
- •Bedroom doors: engineered wood frames, solid-core flush shutters, polished veneer
- •UPVC windows, sliding or casement
Bathrooms
- •White single-piece EWCs and under-counter basins, reputed make
- •Reputed-make bath fittings throughout
- •Drain pipes feeding rainwater harvesting
Lifts and security
- •Two high-speed automatic lifts per tower, reputed make
- •Security on duty 24 hours, with intercom
- •CCTV cameras covering key points
Electrical
- •Three-phase grid supply to each home
- •Designer modular switches
- •Copper wiring run through concealed conduits
- •Full DG backup for flats and common areas
NCC Urban One Amenities
Getting around from NCC Urban One
NCC Urban One stands at Narsingi, on the APPA service road near Kokapet, in the Power Welfare Society area, pincode 500075. Think of it as the western rim of Hyderabad, beside the Outer Ring Road rather than inside the old city. That road is the backbone of most journeys from here.
If you work in Gachibowli or the Financial District, your commute runs by road, and the ORR is the quick way round to other parts of the city. Kokapet is next door, so its offices and new towers form part of your immediate neighbourhood. The developer has not published distances or drive times to any of these places, so we quote none. Do a test drive at 9 am and again at 6 pm before you decide.
Everyday needs are close by. Schools, hospitals and grocery shops are all within Narsingi, and a large share of your neighbours will commute to the western IT districts, which shapes rush-hour traffic. The community also includes retail spaces, which may cover small errands without taking the car out. Ask which shops inside the campus are running today.
Homes and prices at NCC Urban One
NCC Urban One gives you three layouts to choose from, all given as built-up area. The single 3 BHK plan is about 1,535 sq ft. The 4 BHK comes as a plan of about 2,630 sq ft and a much larger one of about 3,380 sq ft. Carpet areas have not been published, so ask for them along with the unit plan.
Starting prices are Rs. 1.48 Crore for the 3 BHK, Rs. 2.54 Crore for the smaller 4 BHK and Rs. 3.22 Crore for the larger one. Per sq ft, that is about Rs. 9,600, Rs. 9,700 and Rs. 9,500 in turn. Floor, facing and view will move the final number, so get a quote for the exact flat.
Since the project is complete, a home that holds its occupancy certificate carries no GST. Stamp duty and registration are payable on every purchase. Your cost sheet should show:
- Base price and the area it is charged on
- Floor-rise and preferred-location charges
- Car parking bays included
- Club membership, maintenance deposit and advance maintenance
- Stamp duty and registration on the full value
- Whether any GST applies, with the reason
Paperwork and approvals for NCC Urban One
NCC Urban One does not yet show a published RERA registration number. Ask NCC Urban for it and look it up on the Telangana RERA portal (TS-RERA). For a finished project the entry still helps, because it shows the declared completion date and any complaints lodged against the promoter.
Because the homes are complete, you buy on a sale deed rather than an agreement for sale. Before you pay a token, ask for:
- Occupancy certificate for your tower
- Sanctioned building plan showing your flat
- Title documents and an encumbrance certificate for the land
- A draft sale deed stating the flat's area
- A no-dues letter for the flat and the association's maintenance terms
If you are buying resale from an owner rather than from the developer, add the original sale deed, the owner's loan closure letter and a no-objection letter from the association. After registration, move the property tax record and the power connection into your name.
Living at NCC Urban One
NCC Urban One has 12 towers on 32 acres, with the clubhouse, courts and gardens laid out for everyone who lives there. The developer has not published the share of land kept open, so ask to see the approved site plan and walk the grounds. Since the project is complete, you can check each space in person instead of relying on renders.
A weekday could start with a run on the jogging track or a session in the gymnasium, then a swim before work. After school, children head to the play area and the outdoor courts, while the activity area and games room fill up on wet afternoons. The spa and health centre is there for a slower evening.
Weekends bring the club lounge, the party area and the amphitheatre into use for birthdays and festival events. Landscaped gardens run between the towers for a walk after dinner, and retail spaces inside the community cover small purchases. With over 1,300 households sharing these facilities, ask about pool timings, court bookings and the monthly maintenance charge, which has not been published.
Frequently Asked Questions
Can I move into NCC Urban One straight away?
What does a 3 BHK at NCC Urban One cost?
Where is NCC Urban One in Narsingi?
How large are the 4 BHK homes?
Does NCC Urban One have a RERA number?
Who is this project right for?
About the Builder

Buying from NCC Urban in Bangalore means choosing between apartments, villas and plots in different parts of the city. Yelahanka is its main address, with NCC Urban Mayfair and NCC Urban Park View apartments and the NCC Urban Misty Woods villas. NCC Urban Lake Springs in JP Nagar and NCC Urban Retreat Villas on Hennur Road are still being built. NCC Green Province on Sarjapura Road is a plotted…
Related Projects
 NEW LAUNCHRs. 1.94 Cr
Disha Properties
Disha Symphony Heights
Hennur Road, Bangalore
 NEW LAUNCHRs. 85.98 Lakh
Skanda Living Space LLP
Skanda Aura
Devanahalli, Bangalore
 NEW LAUNCHRs. 2.08 Cr
Tattva Developers
Ameya By Tattva
Patancheru, Hyderabad
 NEW LAUNCHRs. 65 Lacs
Brigade Group
Brigade WTC Devanahalli
Devanahalli, Bangalore
 NEW LAUNCHRs. 2.45 Cr
Rainbow Properties
Rainbow UNO
Uttarahalli , Bangalore
 READY TO MOVERs. 2.33 Crore Onwards
Karle Infra
Zenith Residences at Karle Town Centre
Hebbal, Bangalore