
Provident Bayscape
Provident HousingKelambakkam, Chennai
Listed by Bangaloreprop · Tamil Nadu RERA Agent Reg. No. TN/Agent/0194/2024
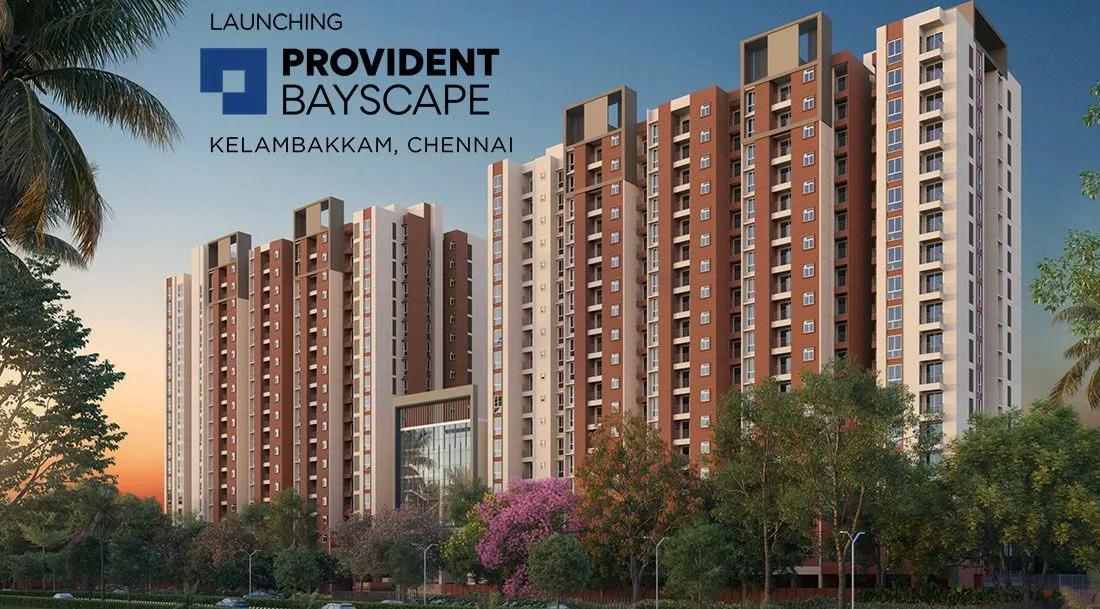
Provident Bayscape Overview
Provident Bayscape is an under-construction apartment project by Provident Housing, the mid-income brand of Puravankara, in Kelambakkam, on the OMR side of Chennai. Handover is planned from August 2028 onwards. It stands on the Kelambakkam-Vandalur Road and offers 2 BHK and 3 BHK flats, priced from Rs. 65 Lakhs. It suits Kelambakkam buyers comparing mid-budget 2 and 3 BHK flats, and it is one of the clearer options on price.
The developer gives the land as 18.5 acres, with 700 homes in four towers of 19 floors each. That is about 38 homes to the acre and roughly nine per floor in each tower. The amenity list is short and practical: a pool, a gym, a tennis court, an indoor games room and a children's play area.
Four plans come in two sizes each, all quoted as built-up area. A 2 BHK Comfort of about 1,006 sq ft starts at Rs. 65 Lakhs, and the 2 BHK Grand of about 1,107 sq ft at Rs. 72 Lakhs. For three bedrooms, the Comfort plan is about 1,323 sq ft at Rs. 86 Lakhs and the Grand is about 1,424 sq ft at Rs. 92 Lakhs. Every plan works out close to Rs. 6,500 per sq ft, so the larger plans do not come cheaper per foot.
This project suits a first-time buyer or a young family with a budget under Rs. 1 Crore who can wait until 2028 for the keys. It also suits anyone who wants a registered project from a listed group rather than a small builder. Look elsewhere if you need to move in within a year, want four bedrooms, or want a long list of clubhouse facilities. Higher floors in a 19-floor tower will usually cost more than the starting figures.
Key Facts at a Glance
Provident Bayscape Price List
| Unit Type | Size (SBA) | All-in Price (approx.) |
|---|---|---|
| 2 BHK Comfort | 1006 Sq.ft | Rs. 65 Lacs Onwards |
| 2 BHK Grand | 1107 Sq.ft | Rs. 72 Lacs Onwards |
| 3 BHK Comfort | 1323 Sq.ft | Rs. 86 Lacs Onwards |
| 3 BHK Grand | 1424 Sq.ft | Rs. 92 Lacs Onwards |
Provident Bayscape EMI Calculator
Down payment · ₹13.00 L
Banks lend up to 80% at this price.
Loan tenure
Monthly EMI
₹45,127
₹52.00 L loan over 20 years
- Home price
- ₹65.00 L
- Down payment
- ₹13.00 L
- Stamp duty & registration
- as per state
- Cash you need upfront
- ₹13.00 L+
- Total interest
- ₹56.30 L
Indicative figures for Provident Bayscape. Your EMI depends on the bank's rate and terms. GST on under-construction homes is extra.
Provident Bayscape Location
Kelambakkam-Vandalur Road, Chennai
About Chennai
Which side of Chennai should you buy on? For most people the honest answer is the side where they work. The city stretches along a flat coast on the Bay of Bengal, and the sea closes off any growth to the east. So new housing has pushed south and west instead, following jobs. If you are hunting for flats in Chennai, begin with your commute, then pick a zone, then a project.
Read more about Chennai →Provident Bayscape Floor Plans
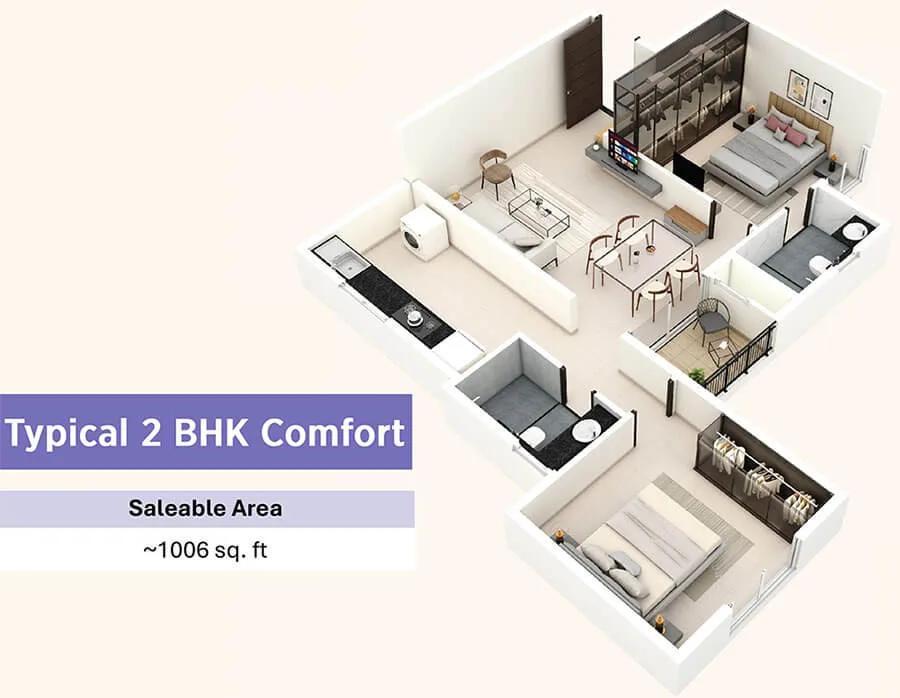
Provident Bayscape 2 BHK floor plan, about 1,006 sq ft
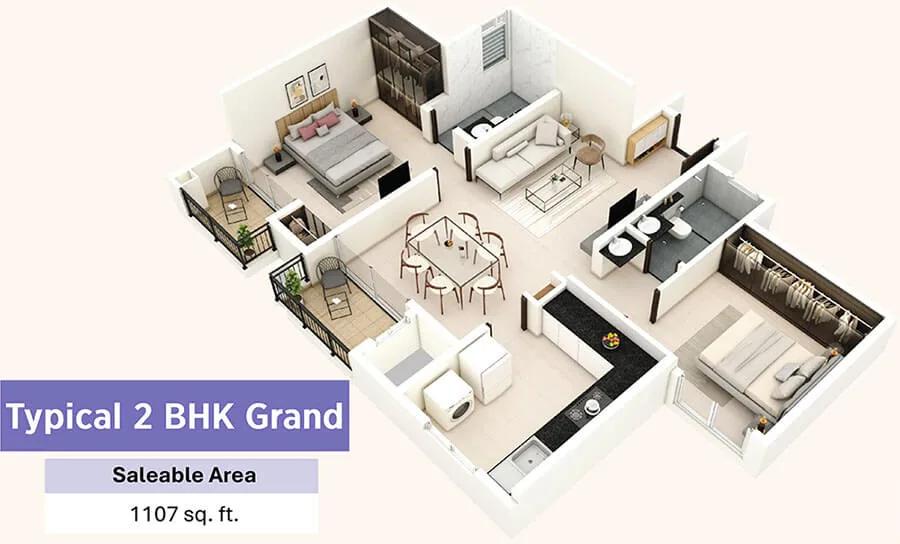
Provident Bayscape 2 BHK floor plan, about 1,107 sq ft
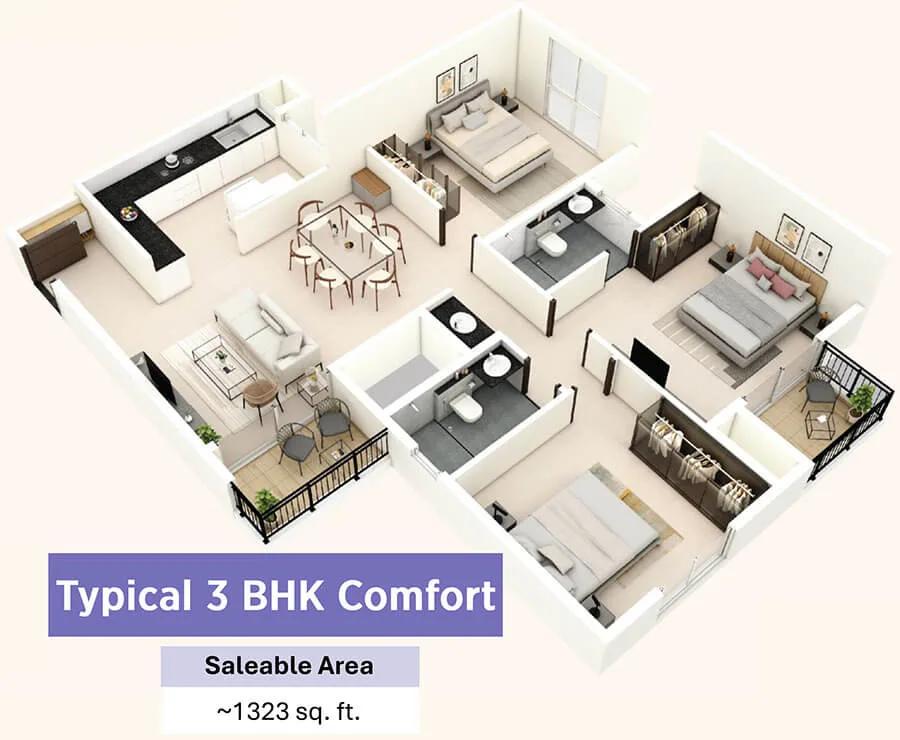
Provident Bayscape 3 BHK floor plan, about 1,323 sq ft
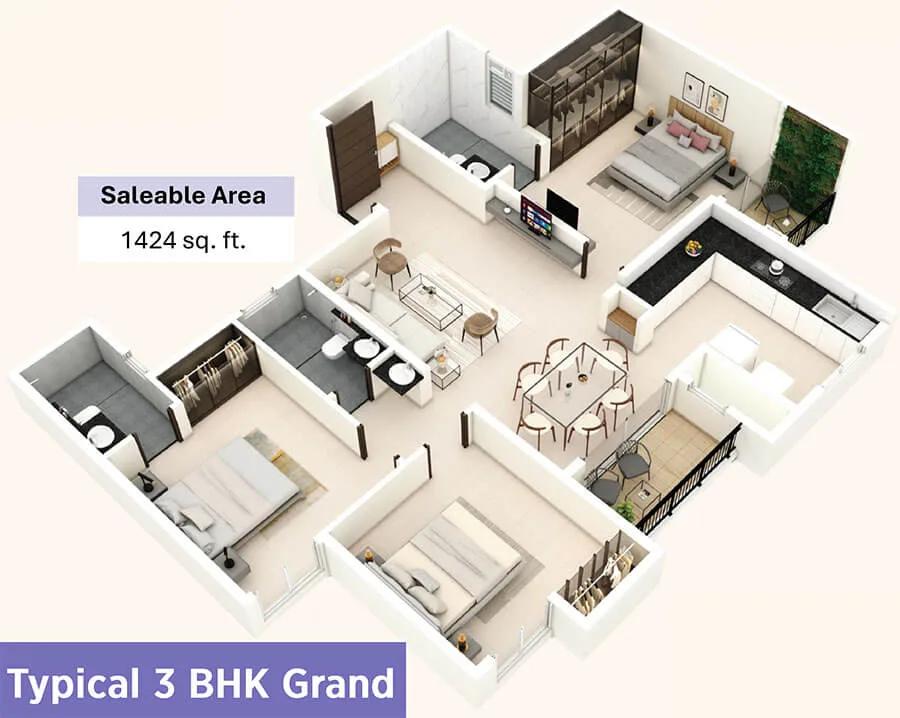
Provident Bayscape 3 BHK floor plan, about 1,424 sq ft
Want the complete floor plans? Request them and we will share them on WhatsApp/Email.
Provident Bayscape Master Plan
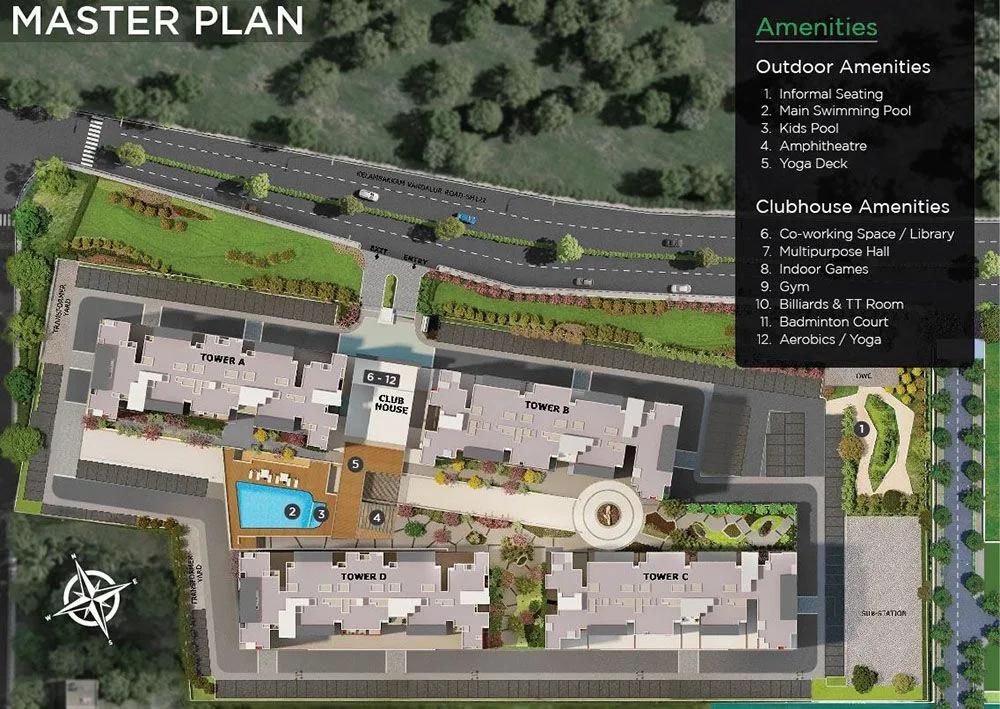
Master Plan
Provident Bayscape Gallery
Provident Bayscape Specifications
Structure
- •RCC frame
- •Solid concrete block walls: 200 mm outside, 100 mm inside
Flooring
- •Vitrified tile floors: foyer, living, dining, corridors, bedrooms
- •Anti-skid ceramic tiles on the balconies
Doors
- •Main door: 8 ft opening, wooden frame, pre-moulded flush shutter polished on both faces
- •Inner doors: 7 ft openings, wooden frames, flush shutters
- •External doors: sliding shutters in UPVC frames
Bathrooms
- •EWC and chrome-plated fittings in each toilet
- •Shower mixer with a chrome-plated tap
- •Master toilet: ceramic basin set in a granite counter
- •Other toilets: pedestal basins
- •Drain pipes for rainwater harvesting
Lifts and security
- •Lifts for residents and for service in every block
- •Security staff day and night, with an intercom link
- •CCTV covering key points
Electrical
- •Three-phase grid supply to each home
- •Modular switches of a reputed make
- •Copper wiring in concealed conduits throughout
- •Full backup for lifts, pumps and common areas
- •Backup provision for every flat
Provident Bayscape Amenities
Getting around from Provident Bayscape
Provident Bayscape stands on the Kelambakkam-Vandalur Road, on the southern side of Chennai. That road is your link between Kelambakkam and Vandalur, and most daily journeys from here will start on it. Beyond the road name, the developer has not published a street address, a pincode or distances to offices, stations, schools or hospitals, so we do not quote any.
That makes a site visit essential. Ask the developer for the exact location and the approach road before you go, then drive from the site to your workplace at the hour you normally travel. Make the evening return too, because a road that is clear at midday can be slow at rush hour.
If you have children, time the school run. Note where the nearest hospital, pharmacy and grocery store are, and how far the nearest bus stop is. Since construction is still going on, the lanes around the site may carry trucks for some time, so look at their state and at any diversions. A second visit closer to 2028 will show how the area has built up around the towers.
Homes and prices at Provident Bayscape
Provident Bayscape has four plans, each quoted as built-up area. Carpet areas have not been published, so ask for them:
- 2 BHK Comfort, about 1,006 sq ft: Rs. 65 Lakhs
- 2 BHK Grand, about 1,107 sq ft: Rs. 72 Lakhs
- 3 BHK Comfort, about 1,323 sq ft: Rs. 86 Lakhs
- 3 BHK Grand, about 1,424 sq ft: Rs. 92 Lakhs
All four land at close to Rs. 6,500 per sq ft. These are starting prices, and floor and facing will move the figure in a 19-floor tower.
Because the home is under construction, GST is charged on top of the price. Stamp duty and registration are payable when you register. Payments will follow the building's progress, so match each demand letter to what you can see on site. Ask for a cost sheet that shows:
- Base rate and the area it is charged on
- Floor rise and facing premium for your unit
- Car parking and the number of bays
- Maintenance deposit and any clubhouse fee
- GST as its own line
- Stamp duty and registration
- The stage-wise payment schedule
Paperwork and approvals for Provident Bayscape
Provident Bayscape is registered with RERA as TN/35/Building/0461/2024. Look it up on the Tamil Nadu RERA (TNRERA) portal before you pay anything. The entry shows the promoter's declared completion date and the approvals filed, and the quarterly updates there let you track how the towers are progressing.
At booking, ask Provident Housing for:
- The RERA registration certificate
- The approved building plan for your tower and unit
- Title documents and an encumbrance certificate for the land
- A draft agreement for sale with the handover date and payment schedule
- A letter naming the bank that holds the project account
The agreement for sale is registered once you pay the booking amount. It should spell out the handover date and the penalty if that date is missed. At handover, ask for the completion certificate for your tower, then register the sale deed. After that, move the property tax and power connection into your name.
Living at Provident Bayscape
Provident Bayscape is planned as four towers of 19 floors holding 700 homes on 18.5 acres, as laid out by the developer. The developer has not published the share of land kept open or a layout drawing, so ask for the sanctioned site plan. Check where your tower stands, which way it faces and what lies between it and the next one. Renders you see are as planned by the developer, not a finished view.
The shared facilities are a short, useful list rather than a long one. A morning could begin with laps in the swimming pool or a session in the gymnasium. After work, the tennis court is there for a game, and the children's play area keeps younger ones busy while you watch. On a wet weekend, the indoor games room takes over.
With about 175 homes in each tower, ask how many lifts each tower gets and what backup covers them. The specification promises full backup for lifts, pumps and common areas. Also ask when the pool and courts will open, since facilities in a project still being built may follow the first handovers. Get the monthly maintenance charge in writing.
Frequently Asked Questions
Is the price at Provident Bayscape negotiable by floor?
What is the difference between the Comfort and Grand plans?
When will I get possession?
What will I pay on top of the flat price?
Is Provident Bayscape RERA registered?
Who builds the project?
About the Builder

Est. 2008
If your budget is in the mid-range and you want a known name, Provident Housing is one of the builders you will keep meeting in Bangalore. Provident Housing projects are spread across the city: Whitefield and Thanisandra, Kanakapura Road, Mysore Road, Bagalur and Electronic City. Most are apartment communities, plus one plotted layout.
Get Price List, Floor Plans & Brochure
Related Projects
 NEW LAUNCHRs. 1.94 Cr
Disha Properties
Disha Symphony Heights
Hennur Road, Bangalore
 NEW LAUNCHRs. 85.98 Lakh
Skanda Living Space LLP
Skanda Aura
Devanahalli, Bangalore
 NEW LAUNCHRs. 65 Lacs
Brigade Group
Brigade WTC Devanahalli
Devanahalli, Bangalore
 NEW LAUNCHRs. 2.45 Cr
Rainbow Properties
Rainbow UNO
Uttarahalli , Bangalore
 READY TO MOVERs. 2.33 Crore Onwards
Karle Infra
Zenith Residences at Karle Town Centre
Hebbal, Bangalore
 ONGOINGRs. 2.3 Cr
Western Constructions
Western Springs
Puppalaguda, Hyderabad