
Provident Deansgate
Provident HousingIVC Road, Bangalore
Listed by Bangaloreprop · Karnataka RERA Agent Reg. No. PRM/KA/RERA/1251/310/AG/171127/000886
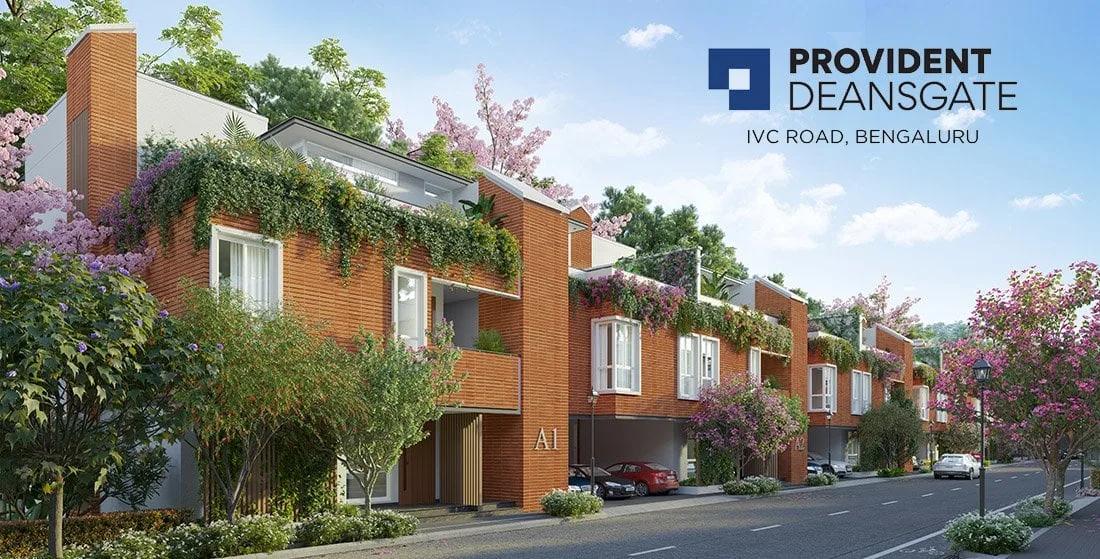
Provident Deansgate Overview
Provident Deansgate is a premium low-rise apartment project by Provident Housing on IVC Road, near Devanahalli, in North Bangalore. The community is made up of 288 three-bedroom villaments, a format that pairs ground-floor garden homes with duplex homes above them.
Construction is under way in both phases. Phase 1, with 147 homes, is at the finishing stage and is committed for completion by 31 May 2027. Phase 2, with 141 homes, follows by 31 March 2028.
The two phases together cover 60,370 sq m, which is 14.92 acres, at Uganavadi Village. Each building has a ground floor and two upper floors. The 96 garden villaments are single-level homes with a private garden, and the 192 terrace villaments are duplexes with a private terrace.
Prices range from Rs. 2.63 Crore to Rs. 2.78 Crore, for homes of 1,949 to 2,173 sq ft. The design takes its theme from the English city of Manchester, with red brick facades, cobblestone pathways and a clubhouse topped by a clock tower. Kempegowda International Airport is 16 minutes away.
Highlights of Provident Deansgate
The main points of the project are listed below:
- 288 villaments on 14.92 acres at Uganavadi, pincode 562110
- Garden villaments with private gardens of 682 to 784 sq ft
- Terrace villaments on two levels with private terraces of 369 to 438 sq ft
- Clubhouse with a bowling alley, squash court and badminton court
- NH 44 at 6 minutes and the airport at 16 minutes
- Solar water heater of 100 litres for each home
Provident Deansgate Key Facts
Provident Deansgate is spread over 14.92 acres.
Provident Deansgate Price List
Provident Deansgate price starts at Rs. 2.63 Crore, and the price list below covers its 3 BHK villas, with the largest homes from Rs. 2.78 Crore.
| Unit Type | Size (SBA) | All-in Price (approx.) |
|---|---|---|
| 3 BHK-DUPLEX Magnus | 2166 Sq.ft | Rs. 2.63 Crore Onwards |
| 3 BHK-DUPLEX Imperium | 2173 Sq.ft | Rs. 2.68 Crore Onwards |
| 3 BHK Garden Villament | 1949 Sq.ft | Rs. 2.78 Crore Onwards |
Prices vary by home type, cluster and position; GST, stamp duty, registration and other charges are extra.
Provident Deansgate Price Details
Provident Deansgate price starts at Rs. 2.63 Crore for a terrace villament of 2,166 sq ft and goes up to Rs. 2.78 Crore for the garden villament of 1,949 sq ft. The terrace villament of 2,173 sq ft is priced at Rs. 2.68 Crore.
Price per sq ft
The price per sq ft is about Rs. 12,140 on saleable area for the 2,166 sq ft duplex and about Rs. 12,330 for the 2,173 sq ft duplex. The garden villament works out to about Rs. 14,260 per sq ft, and it comes with a private garden of 682 to 705 sq ft.
What changes the final price
The final figure depends on the home type, the cluster and the position of the home in the layout. GST, stamp duty and registration are added to the agreement value. The kitchen platform and sink are fitted by the owner as part of the interiors.
Payment plan and loans
The payment schedule and maintenance charges are shared with the cost sheet for the chosen home. Our EMI calculator gives a quick estimate of the monthly instalment on a home loan. Ask us for the latest price list and the homes open for booking in each phase.
Provident Deansgate EMI Calculator
The Provident Deansgate EMI starts at about Rs. 1,71,178 a month on the starting price, with 20% down and a 20-year loan at 8.5%.
Down payment · ₹65.75 L
Banks lend up to 75% at this price.
Loan tenure
Monthly EMI
₹1,71,178
₹1.97 Cr loan over 20 years
- Home price
- ₹2.63 Cr
- Down payment
- ₹65.75 L
- Stamp duty & registration (approx.)
- ₹19.99 L
- Cash you need upfront
- ₹85.74 L
- Total interest
- ₹2.14 Cr
Indicative figures for Provident Deansgate. Your EMI depends on the bank's rate and terms, and stamp duty uses approximate Karnataka rates. GST on under-construction homes is extra.
Provident Deansgate Location
Provident Deansgate is located on IVC Road, Bangalore.
Uganavadi Village, Kasaba Hobli, Devanahalli Taluk, Bengaluru Rural District, Karnataka 562110
Provident Deansgate location is Uganavadi Village, on IVC Road, in Devanahalli Taluk of Bengaluru Rural District, pincode 562110. The site is in Kasaba Hobli, a short drive from Devanahalli town and the airport.
Address and pincode
The address is Provident Deansgate, Uganavadi Village, Kasaba Hobli, Devanahalli, Bengaluru Rural, Karnataka 562110. Phase 1 covers survey numbers 37/2, 37/4, 38/1, 38/5 and 40, and Phase 2 is on the adjoining land.
Road connectivity
The main roads are reached in these drive times:
- IVC Road: 1 minute
- Sadahalli Main Road: 2 minutes
- NH 44: 6 minutes
- Doddaballapur Main Road: 16 minutes
Airport and railway
Kempegowda International Airport is 16 minutes from the project, and Yelahanka railway station is 30 minutes away.
Offices and business parks
The workplaces of the airport corridor are close by:
- Prestige Tech Cloud Park: 10 minutes
- ITC Factory: 13 minutes
- Ecopolis: 19 minutes
- North Gate: 25 minutes
- KIADB SEZ: 29 minutes
- Manyata Tech Park: 37 minutes
Schools and hospitals
Schools and hospitals within reach include:
- NAFL North Urbana: 12 minutes
- Stonehill International School: 15 minutes
- Vidyashilp Academy: 22 minutes
- Akash Multispeciality Hospital: 17 minutes
- Cytecare Hospital: 24 minutes
- Aster CMI Hospital: 34 minutes
Shopping and leisure
Clarks Exotica is 13 minutes away and the Padukone-Dravid Centre for Sports Excellence is 16 minutes away. D-Mart is a 20-minute drive, and RMZ Galleria Mall and Phoenix Mall of Asia are each 35 minutes away. Ask us for the location pin and a site visit slot.
Provident Deansgate Master Plan
The Provident Deansgate master plan shows how the buildings, open spaces and amenities are placed on the site.
Provident Deansgate master plan covers 60,370 sq m, or 14.92 acres, in two phases that share one gated community. Phase 1 has 147 homes on 30,445 sq m, and Phase 2 has 141 homes on 29,925 sq m.
Buildings and clusters
The homes are arranged in low-rise clusters of ground plus two floors, about 10 m high. Each stack holds one garden villament on the ground floor and two duplex terrace villaments on the first and second floors. Across both phases this gives 96 garden villaments and 192 terrace villaments.
Streets and theme
The layout follows a Manchester theme, with red brick buildings, picket fences, vintage-style lamp posts and cobblestone pathways. Roads and pavements are finished in pavers or concrete. A landscaped park named Heaton Park is part of the plan.
Clubhouse and open areas
The clubhouse, marked by its clock tower, is the centre of the amenities, and the plan has a main pool, a lap pool and a kids' pool. The play lawn, amphitheatre, sports courts and nature trail are spread through the open areas. Every home has one covered car park, 288 in all.
Detailed plan
The master plan with cluster and home numbers is shared on request.
Provident Deansgate Floor Plans
Provident Deansgate floor plans cover 3 BHK villas from about 1,949 to 2,173 sq ft.
Provident Deansgate floor plans offer two kinds of 3 BHK villament: a single-level garden home and a duplex terrace home. Saleable areas run from 1,927 to 2,179 sq ft across three building types.
Garden villament
The garden villament is on the ground floor, with all three bedrooms on one level and a private garden. It measures 1,927 or 1,949 sq ft of saleable area, with a carpet area of 1,211 to 1,294 sq ft. The private garden adds 682 to 784 sq ft of open space.
Terrace villament
The terrace villament is a duplex on the first and second floors, joined by an internal staircase with glass railings. Saleable areas are 2,111, 2,117, 2,166, 2,173 and 2,179 sq ft, with carpet areas of 1,325 to 1,435 sq ft. Each has a private terrace of 369 to 438 sq ft.
Layouts with prices
Three layouts carry a price at present:
- Terrace villament, 2,166 sq ft saleable, 1,423 sq ft carpet
- Terrace villament, 2,173 sq ft saleable, 1,423 sq ft carpet
- Garden villament, 1,949 sq ft saleable, 1,294 sq ft carpet
Inside the homes
Living and dining rooms open to the balcony or terrace through full-height sliding doors. Living, dining and all bedrooms have provision for VRV air conditioning. The kitchen has a utility area with points for a water purifier and a washing machine.
Getting the full plans
Ask us for the unit plans of each type and series.
Provident Deansgate Amenities
Provident Deansgate amenities include ClubHouse, Swimming Pool, Gymnasium and Outdoor Gym, among 27 facilities listed below.
Provident Deansgate amenities centre on a clubhouse with a clock tower, three pools and a set of sports courts. The clubhouse runs partly on its own 50 kW solar power plant.
Clubhouse
The indoor facilities are:
- Multipurpose hall
- Gym
- Sports lounge and table tennis
- Badminton court
- Squash court
- Bowling alley
Sports
The outdoor sports facilities include:
- Jogging track
- Cricket practice net
- Multipurpose court
- Mini soccer field
- Outdoor gym
Pools and open spaces
The pools and landscaped areas are:
- Main swimming pool, lap pool and kids' pool
- Play lawn, and a multipurpose lawn with stage
- Amphitheatre with stage
- Children's play area with trampoline
- Elders' plaza with shade structure
- Pet park
- Nature trail and lawns with informal seating
Services
The community has a sewage treatment plant, a water treatment plant and an organic waste converter. CCTV cameras are installed at selected locations, and every car park has a power outlet for EV charging equipment.
Provident Deansgate Gallery
The Provident Deansgate gallery has 4 photos of the project in IVC Road.
Provident Deansgate Specifications
Provident Deansgate specifications describe a column and beam structure with masonry walls, built to seismic zone norms. The finishes are set out below by head.
Flooring
Large-format vitrified tiles are laid in the foyer, living, dining, bedrooms and kitchen. Balconies and the internal staircase of the duplex also have vitrified tiles, and private terraces have anti-skid ceramic tiles. Common lobbies and staircases are finished in granite.
Walls and ceilings
Internal walls are cement plastered and finished with putty and acrylic emulsion paint. The exterior combines brick cladding with texture paint. Bathrooms have vitrified wall tiles and a modular grid false ceiling.
Doors and windows
The main door and bedroom doors have engineered or solid wood frames with veneered shutters. Windows and the doors to the balcony or terrace are 2.5-track UPVC or aluminium sliding units with mosquito mesh.
Bathrooms and kitchen
Bathrooms have wall-mounted EWCs, wash basins on marble counters and water-efficient CP fixtures, with a rain shower in the master bathroom. The kitchen platform and sink are part of the owner's interiors, with provision for a dado above the counter.
Electrical, power and solar
Wiring is FRLS cable in concealed conduits with modular switches, a video door phone and a USB port in the master bedroom. Generator backup covers 100% of common-area lighting, pumps and lifts, and up to 50% of the load of each home. Each home also gets a 100-litre solar water heater and provision for 4 kW of solar power.
About Bangalore
Properties in Bangalore range from apartments and villas to row houses, plots and commercial space, at every stage from pre-launch and new launch to under construction and ready to move. So where in Bangalore should you buy? The answer depends less on the city as a whole than on the corridor where you work. Bangalore is a high plateau city, about 900 metres up, with the gentlest weather of any…
Read more about Bangalore →About IVC Road
IVC Road is a residential corridor of North Bangalore, close to Devanahalli and Kempegowda International Airport. It falls in Devanahalli Taluk of Bengaluru Rural District, under PIN 562110.
Roads and nearby areas
The road connects with NH 44, the airport highway, near Sadahalli, and with Doddaballapur Main Road on the other side. Devanahalli, Doddajala, Sadahalli and Shettigere are the residential areas around it. Building plans in this belt are approved by the Bangalore International Airport Area Planning Authority.
Work and leisure
KIADB SEZ, Kirloskar Business Park and Manyata Tech Park are the employment hubs that residents of IVC Road travel to. Devanahalli Fort and Nandi Hills are the well-known getaways of the area.
Homes on IVC Road
Villas, villaments and plotted layouts make up most of the housing on IVC Road, with low-rise gated communities on large land parcels. Schools, hospitals and shops are found towards Devanahalli town and Yelahanka. Our Bangalore page covers the other parts of the city.
Provident Deansgate RERA and Approvals
Provident Deansgate RERA registration numbers are PRM/KA/RERA/1250/303/PR/041123/006373 for Phase 1 and PRM/KA/RERA/1250/303/PR/170325/007590 for Phase 2. Puravankara Limited, the parent company of Provident Housing, is the promoter of both phases.
Phase 1
The first phase carries these details:
- Homes: 147
- Building plan BIAPPA/TP/CC/24/2023-24 approved: 16 September 2023
- RERA registration: 4 November 2023
- Committed completion: 31 May 2027
Phase 2
The second phase, registered as Provident Deansgate Phase 2, carries these details:
- Homes: 141
- Building plan BIAPPA/TP/CC/335/2024-25 approved: 1 February 2025
- RERA registration: 17 March 2025
- Committed completion: 31 March 2028
Approvals and checking the registration
Both plans are sanctioned by the Bangalore International Airport Area Planning Authority. The numbers can be checked on the Karnataka RERA portal, where the sanctioned plans and the quarterly progress updates are open to view.
Provident Deansgate Construction Status
Provident Deansgate construction status is ongoing as of October 2026, with Phase 1 at the finishing stage and Phase 2 at the structure stage. Work on Phase 1 began in November 2023 and on Phase 2 in April 2025.
Phase 1 progress
Phase 1 was 76% complete at the end of March 2026. By July 2026 the clusters were in finishing: painting, flooring, external cladding, doors and windows, lift installation and electrical wiring. Snagging and deep cleaning were under way in the most advanced clusters.
Phase 2 progress
Phase 2 was 24% complete at the end of March 2026, up from 18% in December 2025.
Next milestones
The committed completion dates are 31 May 2027 for Phase 1 and 31 March 2028 for Phase 2. Ask us for the latest site photographs before a visit.
Provident Deansgate FAQs
Where is Provident Deansgate located?
What is the price of Provident Deansgate?
What types of homes are available at Provident Deansgate?
Is Provident Deansgate RERA approved?
When is possession expected at Provident Deansgate?
How many homes does Provident Deansgate have?
How far is the airport from Provident Deansgate?
What amenities does Provident Deansgate offer?
About Provident Housing

Est. 2008
Provident Housing is the mid-income home brand of Puravankara, set up in 2008 as a wholly owned subsidiary and based in Bengaluru. If your budget is in the mid-range and you want a known name, Provident is one of the builders you will keep meeting in Bangalore. Its homes on our list also run to Chennai, Hyderabad, Pune, Mumbai, Kochi, Mangaluru and Goa.
Get Price List, Floor Plans & Brochure
Related Projects
 NEW LAUNCHRs. 70.32 Lakhs
Sattva Group
Sattva Amritya
Jigani, Bangalore
 NEW LAUNCHRs. 48.31 Lakhs
Sowparnika Homes Private Limited
Sowparnika The Native
Budigere Cross, Bangalore
 NEW LAUNCHRs. 1.70 Cr
Assetz Property
Assetz Naru & Nami Phase 1
Hoskote, Bangalore
 NEW LAUNCHRs. 1.66 Crore
Mana Projects
Mana Skanda The Right Life Forest Province
Sarjapur Road, Bangalore
 NEW LAUNCHRs. 1.70 Crore Onwards
Prestige Group
Prestige Avon
Thanisandra, Bangalore
 NEW LAUNCHRs. 1.40 Cr
ReWild
ReWild Doddaballapura Skyward
Doddaballapur, Bangalore