
Radiance Sapphire
Radiance RealtySholinganallur, Chennai
Listed by Bangaloreprop · Tamil Nadu RERA Agent Reg. No. TN/Agent/0194/2024

Radiance Sapphire Overview
Radiance Sapphire is a completed apartment project by Radiance Realty on 2nd Cross Street in Sholinganallur, OMR, Chennai, with handover that began in August 2024. The developer has sold every home, so any purchase you make now is a resale from an existing owner. It suits Sholinganallur buyers who want a finished, low-rise home rather than a flat in a tall tower, in buildings that are still close to new.
The land measures 1.7 acres and carries 105 flats in two blocks, each five floors high. Three layouts were built. The 2 BHK with two bathrooms is about 1,103 sq ft, while the two 3 BHK plans come in at about 1,346 sq ft with two bathrooms and about 1,405 sq ft with three. All sizes are quoted as built-up area, not carpet.
Buying in a finished building changes your checklist. You pay whatever an owner asks, not a developer list rate, so compare several units and get an independent valuation before you make an offer. You can stand inside the flat, run the taps, ride the lift and ask neighbours how the association is run. A completed home carries no GST, though stamp duty and registration apply on the sale value.
This project suits a family that wants two or three bedrooms in a small community, with a pool, gym and clubhouse shared among about a hundred households. It also suits anyone who wants to avoid construction delays altogether. Look elsewhere if you need four bedrooms, want a fresh booking on a developer payment plan, or prefer a high-rise with long views. The developer has not published a RERA number, so ask the seller for the registration papers early.
Key Facts at a Glance
Radiance Sapphire Price List
| Unit Type | Size (SBA) | All-in Price (approx.) |
|---|---|---|
| 2 BHK + 2T | 1103 Sq.ft | SOLD OUT |
| 3 BHK + 2T | 1346 Sq.ft | SOLD OUT |
| 3 BHK + 3T | 1405 Sq.ft | SOLD OUT |
Radiance Sapphire Location
2nd Cross St, Sholinganallur, Chennai, Tamil Nadu 600119
About Chennai
Which side of Chennai should you buy on? For most people the honest answer is the side where they work. The city stretches along a flat coast on the Bay of Bengal, and the sea closes off any growth to the east. So new housing has pushed south and west instead, following jobs. If you are hunting for flats in Chennai, begin with your commute, then pick a zone, then a project.
Read more about Chennai →Radiance Sapphire Floor Plans
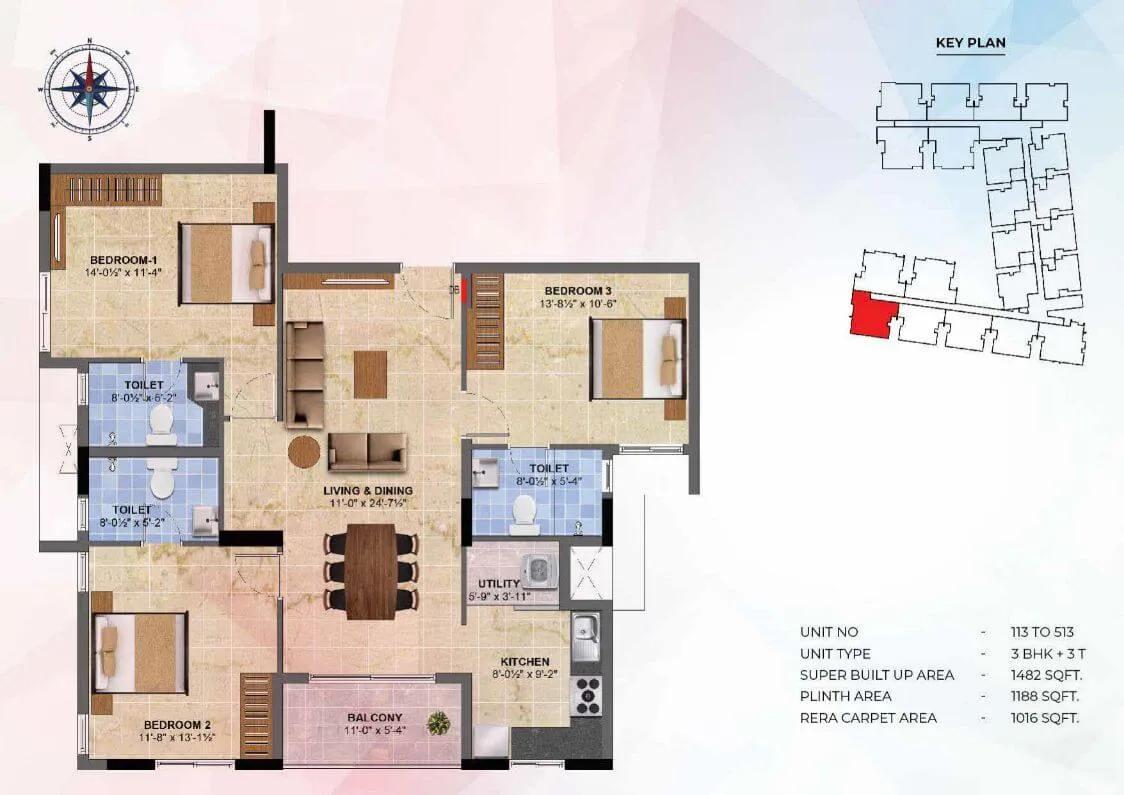
Radiance Sapphire 3 BHK floor plan, about 1,482 sq ft

Radiance Sapphire 3 BHK floor plan, about 1,489 sq ft

Radiance Sapphire 3 BHK floor plan, about 1,503 sq ft
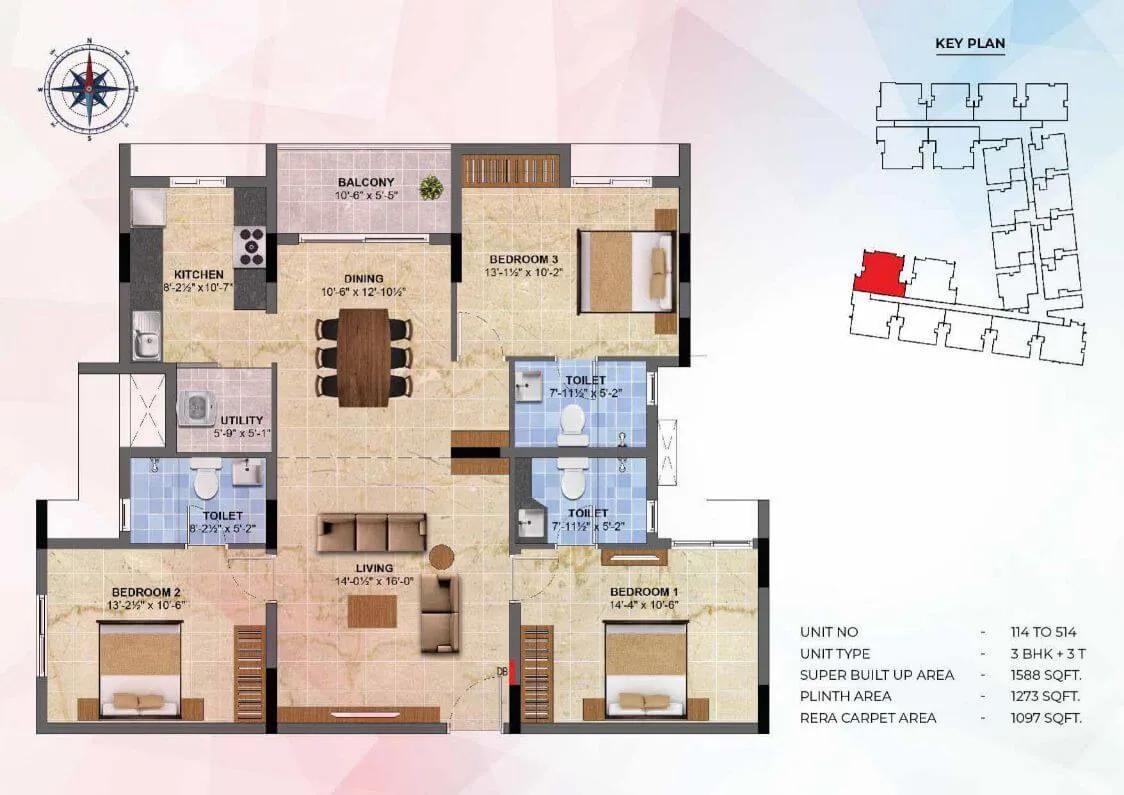
Radiance Sapphire 3 BHK floor plan, about 1,588 sq ft
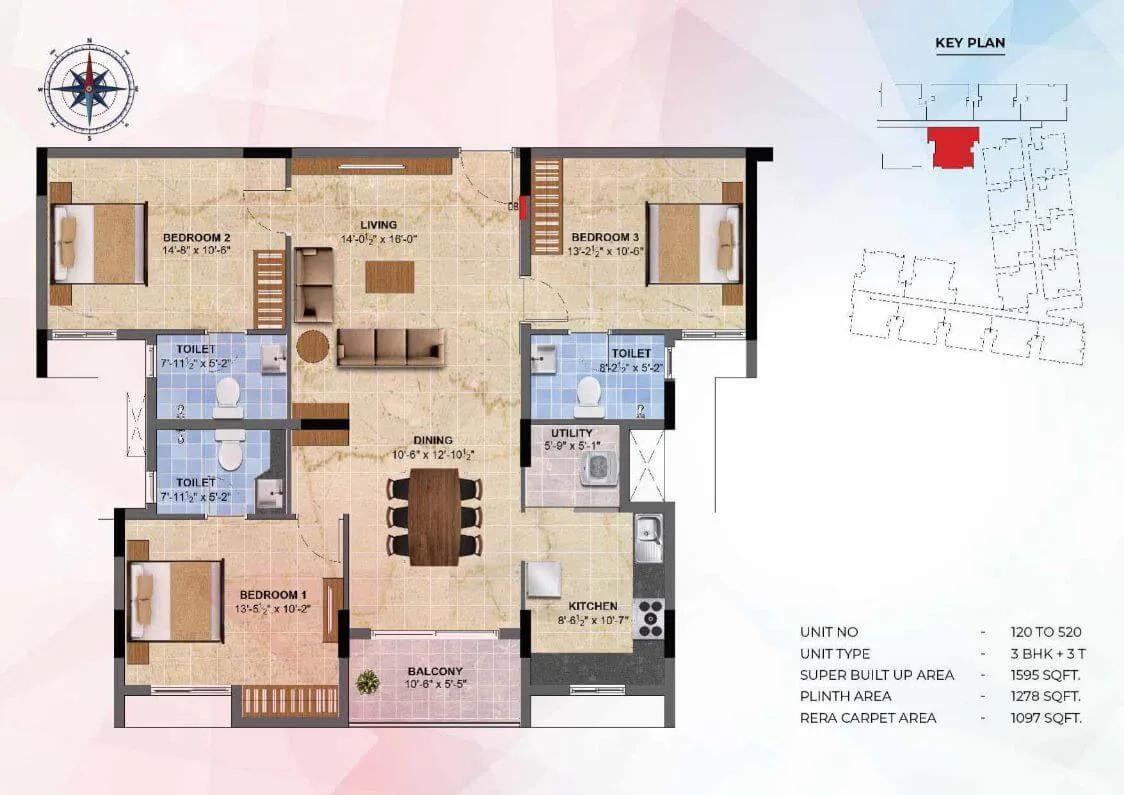
Radiance Sapphire 3 BHK floor plan, about 1,595 sq ft

Radiance Sapphire 3 BHK floor plan, about 1,612 sq ft

Radiance Sapphire 2 BHK floor plan, about 1,103 sq ft

Radiance Sapphire 2 BHK floor plan, about 1,192 sq ft
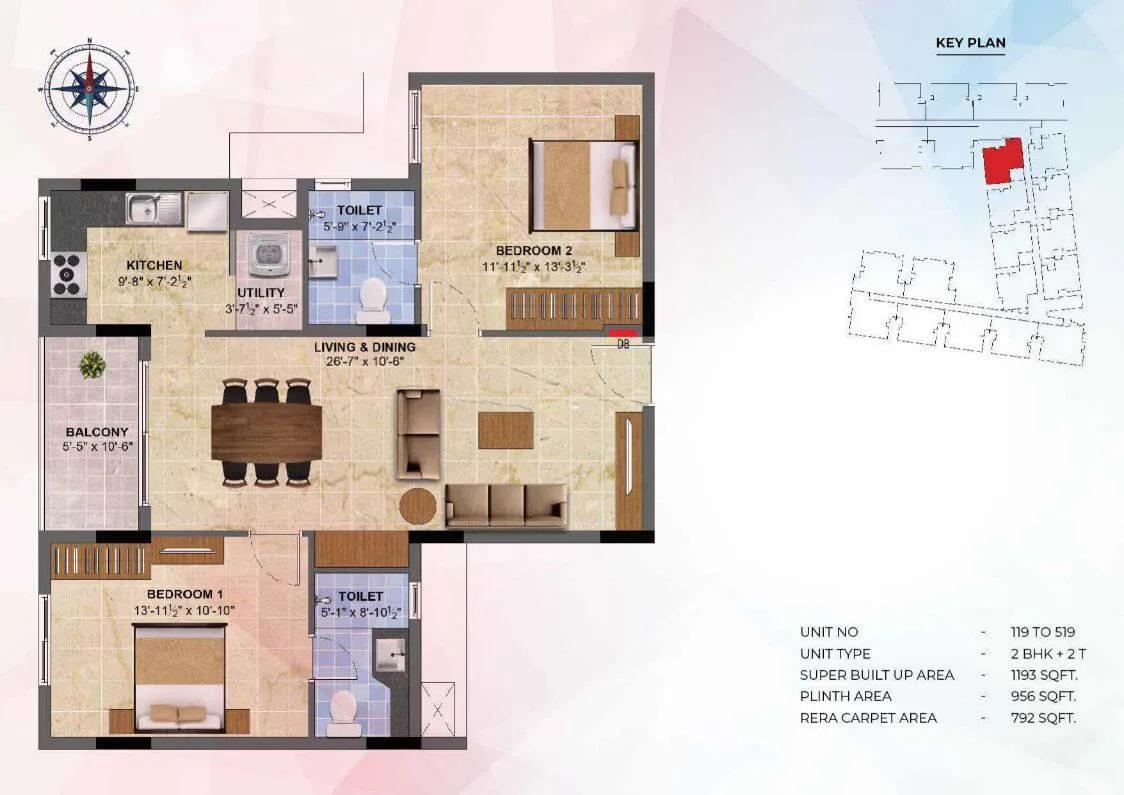
Radiance Sapphire 2 BHK floor plan, about 1,193 sq ft

Radiance Sapphire 2 BHK floor plan, about 1,201 sq ft

Radiance Sapphire 3 BHK floor plan, about 1,346 sq ft
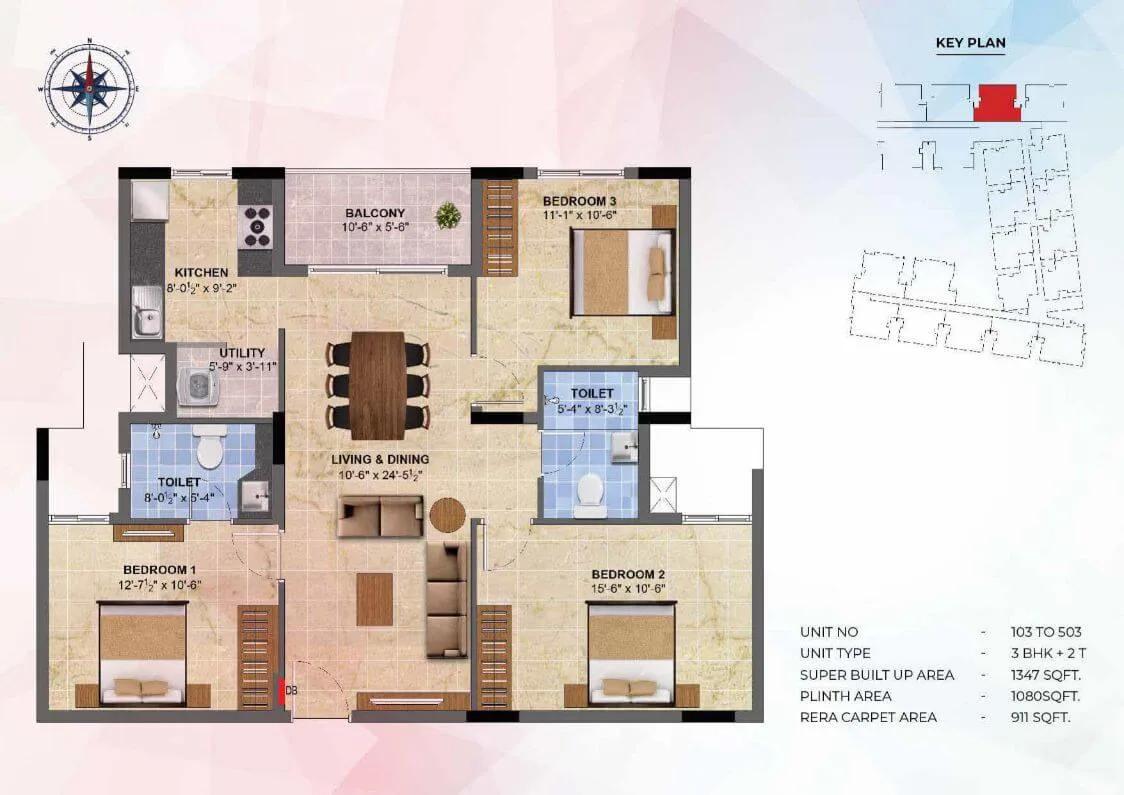
Radiance Sapphire 3 BHK floor plan, about 1,347 sq ft
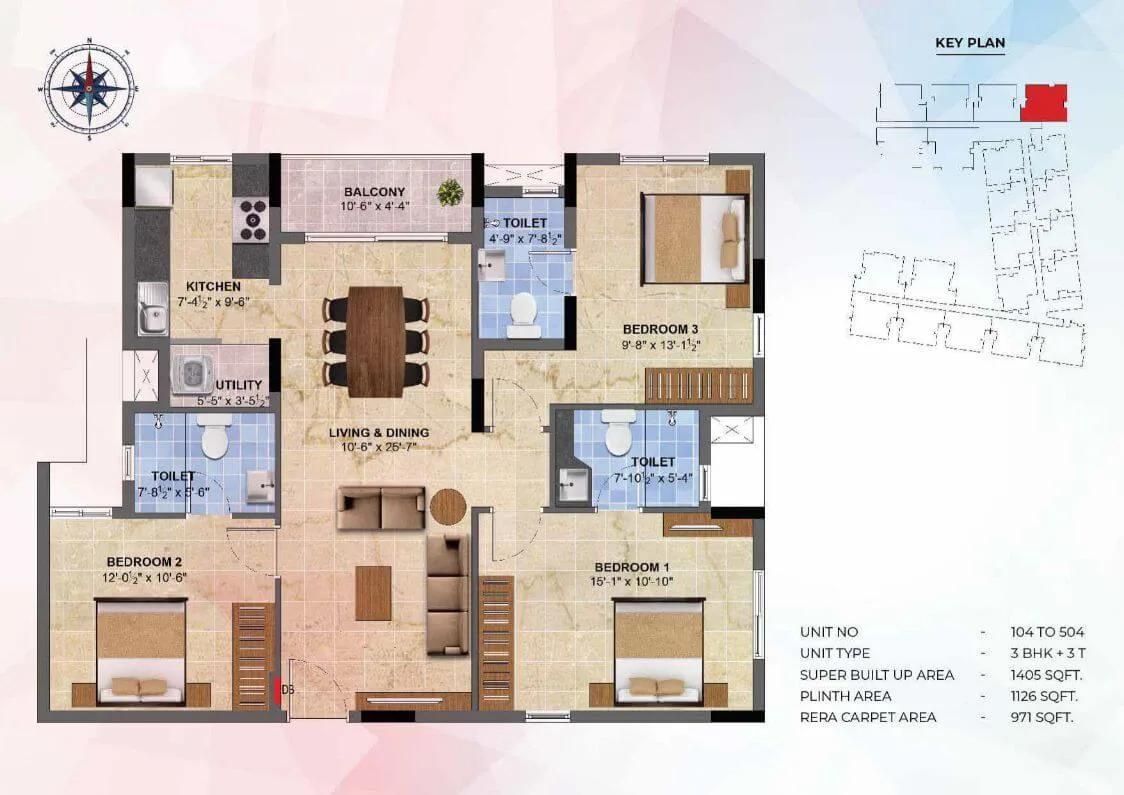
Radiance Sapphire 3 BHK floor plan, about 1,405 sq ft
Want the complete floor plans? Request them and we will share them on WhatsApp/Email.
Radiance Sapphire Master Plan
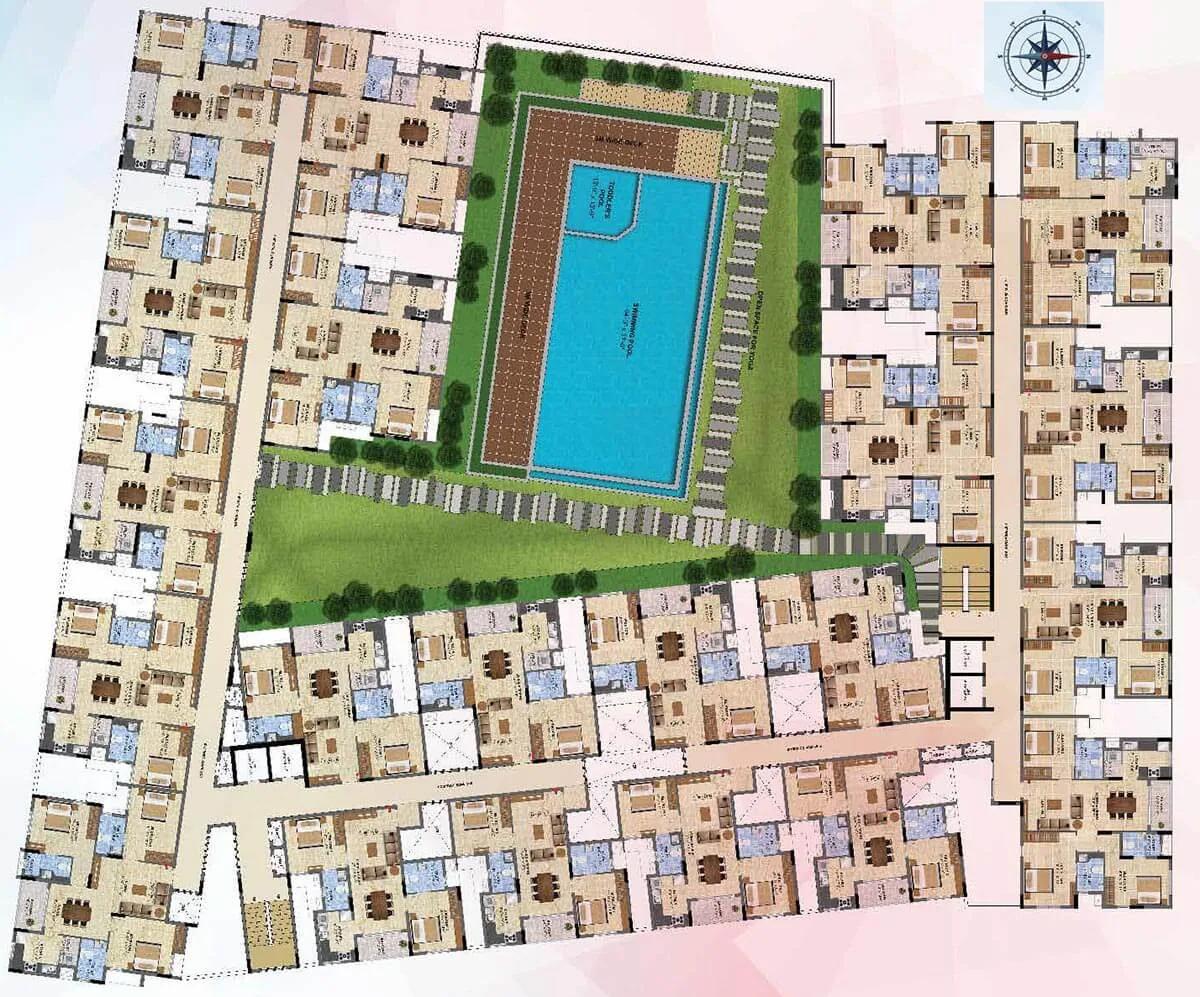
Master Plan
Radiance Sapphire Gallery
Radiance Sapphire Specifications
Structure
- •RCC frame with AAC block masonry for inner and outer walls
- •Designed for seismic zone III
- •Termite treatment during construction where needed
Flooring
- •Living room, dining and bedrooms: vitrified tiles, 2 ft x 2 ft
- •Bathrooms, balconies and utility: ceramic tiles with an anti-skid finish
- •Terrace: tiles rated for weather exposure
Doors and windows
- •Main door 7 ft high, seasoned and treated wood frame
- •Main door shutter 35 mm flush, teak veneer on both faces, stained with PU polish
- •Bedroom doors 7 ft high, treated wood frames, moulded skin shutters 32 mm thick
- •Door hardware by Godrej, Yale or equal
- •Sliding UPVC windows throughout
Bathrooms and plumbing
- •Ceramic sanitaryware by Roca, Hindware, Kohler or equal
- •Chrome-plated fittings by Roca, Kohler or equal
- •Drain pipes linked to rainwater harvesting
Lifts and security
- •Lifts for passengers and for service in both blocks
- •Security staff at all hours, intercom in each flat
- •CCTV covering key points of the site
Electrical
- •Three-phase supply, concealed wiring
- •Switches: Schneider, MK or Anchor Roma (or equal)
- •Wires and cables by Kundan, Finolex, Polycab or equal
- •Backup of 500 W for a 2 BHK and 800 W for a 3 BHK, plus essential common-area points
Radiance Sapphire Amenities
Getting around from Radiance Sapphire
Radiance Sapphire stands on 2nd Cross Street in Sholinganallur, a Chennai neighbourhood with pincode 600119. The flats face an internal cross street rather than a main road, which usually means less through traffic outside your gate. How that plays out on a weekday is something you should see for yourself.
The developer has not published distances to offices, schools, hospitals or transit stops. So build your own picture of daily life. Drive from the gate to your workplace in the morning peak, then drive back in the evening. If you have children, time the school run too, and find the nearest clinic and pharmacy on foot.
Because the project is finished and occupied, your homework is easier than it would be on an empty plot. You can walk the street at night to judge lighting and safety. You can check whether cabs and delivery riders find the gate without trouble. Ask residents about waterlogging during the monsoon and about how long the power stays off during cuts.
A few questions to put to the seller or the association: how water is supplied, whether there is visitor parking, and how many car parks come with the flat. Those answers shape your daily routine more than a map does.
Homes and prices at Radiance Sapphire
Radiance Sapphire has sold out, so this section is about what was built and what you should check as a resale buyer. There were three layouts, all quoted as built-up area. The 2 BHK with two bathrooms measures about 1,103 sq ft. The 3 BHK comes in two versions: about 1,346 sq ft with two bathrooms, or about 1,405 sq ft with three.
The two 3 BHK plans differ by only about 60 sq ft, so the extra bathroom is the real choice between them. With five floors per block, floor level affects light, noise and how much you rely on the lift. Compare units on the same floor band before you compare asking prices.
The price is now set between you and the seller. No GST is due on a completed home. You will pay stamp duty and registration on the value you register. Ask the seller for a written breakdown that covers:
- The agreed sale price and what it includes
- Number of covered car parks attached to the flat
- Maintenance paid up to date, with a no-dues letter from the association
- Any deposit or sinking fund held by the association that transfers to you
- Stamp duty and registration on the registered value
Paperwork and approvals for Radiance Sapphire
Radiance Sapphire has no RERA registration number published by the developer. Search the Tamil Nadu RERA (TNRERA) portal under Radiance Realty to see whether an entry exists. Also ask the seller for any registration details they hold from their own purchase.
Because this is a resale in a finished building, your lawyer's focus is on title and completion. Ask the seller for:
- The seller's registered sale deed and the developer's parent title documents
- The completion or occupancy certificate for the block
- The approved building plan showing the flat
- An encumbrance certificate covering the years since purchase
- The latest property tax receipt and the tax assessment in the seller's name
- A no-dues letter from the residents' association
- A loan closure letter if the flat was bought with a home loan
Check that the seller's name matches across every document before you pay an advance. At registration, you sign a sale deed in your own name. Afterwards, transfer the property tax account, the electricity connection and the association membership to yourself, and keep copies of each.
Living at Radiance Sapphire
Radiance Sapphire has two five-floor blocks on 1.7 acres, with 105 households between them. That scale keeps the community small enough that faces become familiar, and no home is more than a few floors above the ground. The developer has not published how much of the site is open space, so ask to see the approved site plan.
A weekday could start with a run on the jogging trail or a session in the gymnasium, then a stretch on the yoga terrace before work. Children have a play area of their own, and older ones can use the outdoor courts once school is over. The swimming pool is there for evenings and weekends.
When it rains or gets too hot, the clubhouse and the indoor games room take over. For celebrations, residents can book the party area, and there is a barbecue deck for smaller gatherings. The gazebo lawn and the landscaped gardens give quieter corners for a walk or a chat with neighbours.
All of these facilities are shared by both blocks. Since the building is already in use, check how well each one has been kept up, how often the pool is cleaned, and what the monthly maintenance charge covers. Images of the grounds show the layout as planned by the developer.
Frequently Asked Questions
Can I still book a flat with the developer?
Where is Radiance Sapphire in Sholinganallur?
Is the building ready to live in?
Which flat sizes can I find on resale?
Will I pay GST on a resale flat here?
Does the project have a RERA number?
About the Builder
If you want a home that feels more like a house than a flat, Radiance Realty is worth a look in Bangalore. Most Radiance Realty projects here are villas, villaments and row houses, clustered in the north-east around Hennur Road and Budigere Cross. The one apartment project on our list is in Koramangala.
Related Projects
 NEW LAUNCHRs. 1.94 Cr
Disha Properties
Disha Symphony Heights
Hennur Road, Bangalore
 NEW LAUNCHRs. 85.98 Lakh
Skanda Living Space LLP
Skanda Aura
Devanahalli, Bangalore
 NEW LAUNCHRs. 65 Lacs
Brigade Group
Brigade WTC Devanahalli
Devanahalli, Bangalore
 NEW LAUNCHRs. 2.45 Cr
Rainbow Properties
Rainbow UNO
Uttarahalli , Bangalore
 READY TO MOVERs. 2.33 Crore Onwards
Karle Infra
Zenith Residences at Karle Town Centre
Hebbal, Bangalore
 ONGOINGRs. 2.3 Cr
Western Constructions
Western Springs
Puppalaguda, Hyderabad