
Radiance The Prime
Radiance RealtyPallavaram, Chennai
Listed by Bangaloreprop · Tamil Nadu RERA Agent Reg. No. TN/Agent/0194/2024

Radiance The Prime Overview
Radiance The Prime is a completed apartment project by Radiance Realty in Pammal, Pallavaram, south Chennai, with handover that started in June 2026. It offers 2 BHK to 4 BHK flats from Rs. 51 Lakhs, and you can walk into the exact home you are paying for. It suits buyers in south Chennai who want a finished flat near the airport side of the city, without waiting years for construction.
The site measures 3.3 acres and holds 285 flats in nine blocks of up to five floors. Five layouts are on offer, all quoted as built-up area. A compact 2 BHK of about 637 sq ft is priced from Rs. 51 Lakhs, which works out to about Rs. 8,000 per sq ft. A regular 2 BHK of about 982 sq ft costs Rs. 81 Lakhs and up.
Families have two 3 BHK plans to choose from, about 1,230 sq ft with prices from Rs. 1.05 Crore, and about 1,396 sq ft with an extra bathroom, priced from Rs. 1.32 Crore. At the top, a 4 BHK of about 2,143 sq ft opens at Rs. 1.65 Crore. Every price is a starting figure, so floor and facing will move it up. Since the homes are complete, confirm that the occupancy certificate is in place; that is what takes GST off the bill.
This project suits a first-time buyer looking at a compact 2 BHK in the Rs. 50 Lakhs range, and a family that wants three or four bedrooms in a low-rise setting. The creche, VR games room and sports courts make it a good fit for households with children. Look elsewhere if you want a high-rise with long views, or a larger site with more open ground. The developer has not published a RERA number, so ask for it before you book.
Key Facts at a Glance
Radiance The Prime Price List
| Unit Type | Size (SBA) | All-in Price (approx.) |
|---|---|---|
| 2 BHK Compact | 637 Sq.ft | Rs. 51 Lacs Onwards |
| 2 BHK | 982 Sq.ft | Rs. 81 Lacs Onwards |
| 3 BHK + 2T | 1230 Sq.ft | Rs. 1.05 Crore Onwards |
| 3 BHK + 3T | 1396 Sq.ft | Rs. 1.32 Crore Onwards |
| 4 BHK | 2143 Sq.ft | Rs. 1.65 Crore Onwards |
Radiance The Prime Location
78,14 A, Kamarajar Salai, Pammal Village, Pallavaram, Chennai, Tamil Nadu 600043
About Chennai
Which side of Chennai should you buy on? For most people the honest answer is the side where they work. The city stretches along a flat coast on the Bay of Bengal, and the sea closes off any growth to the east. So new housing has pushed south and west instead, following jobs. If you are hunting for flats in Chennai, begin with your commute, then pick a zone, then a project.
Read more about Chennai →Radiance The Prime Floor Plans

Radiance The Prime 2 BHK floor plan, about 639 sq ft
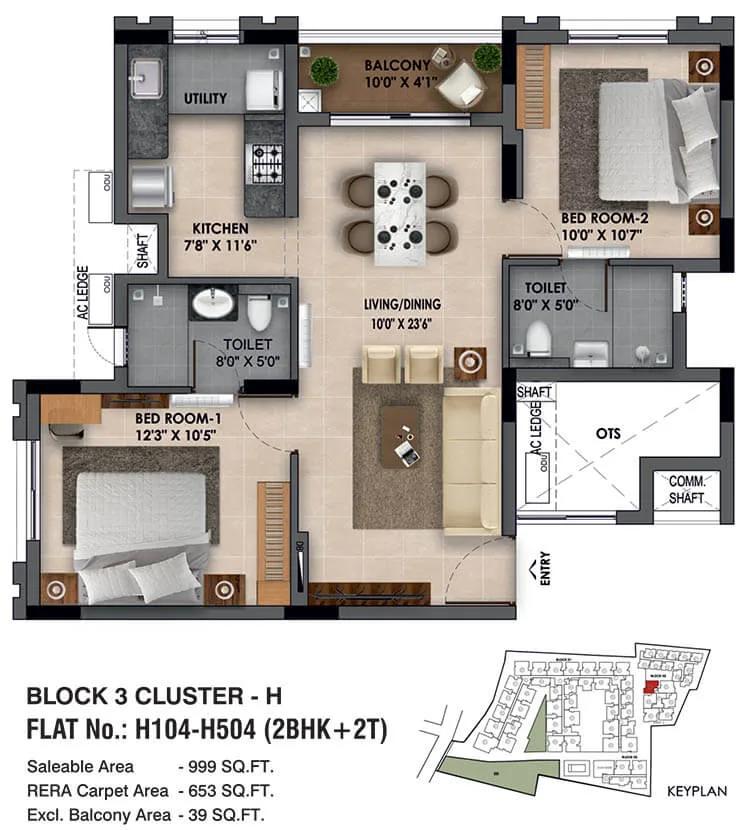
Radiance The Prime 2 BHK floor plan, about 999 sq ft

Radiance The Prime 3 BHK floor plan, about 1,310 sq ft
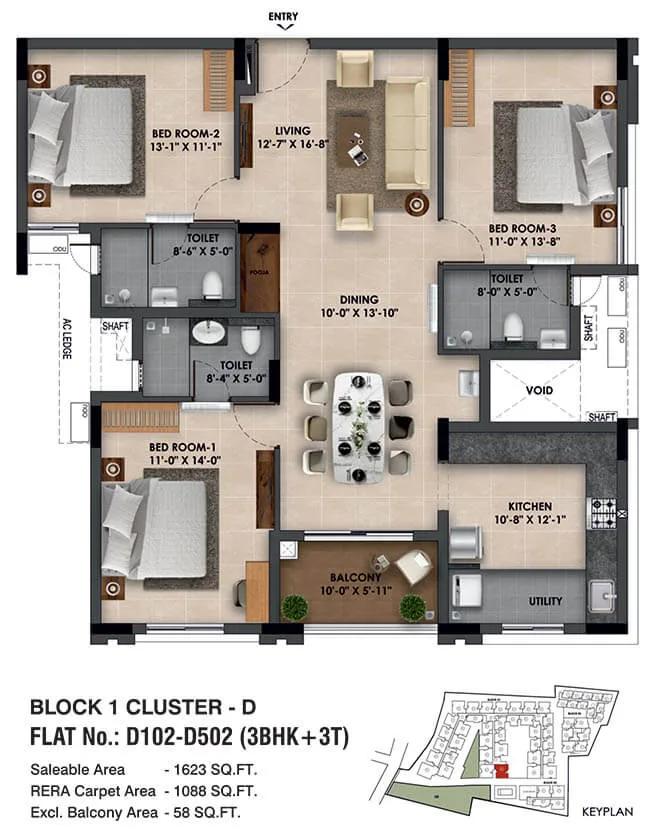
Radiance The Prime 3 BHK floor plan, about 1,623 sq ft
Want the complete floor plans? Request them and we will share them on WhatsApp/Email.
Radiance The Prime Master Plan

Master Plan
Radiance The Prime Gallery
Radiance The Prime Specifications
Structure
- •Concrete RCC frame
- •Designed for seismic zone III
Flooring
- •Living room, dining, bedrooms and kitchen: vitrified tiles, 600 x 600 mm
- •Bathrooms, balconies and utility: ceramic tiles with an anti-skid finish
Doors and windows
- •Main door 7 ft high, factory made, 35 mm flush shutter with veneer on both faces
- •Digital lock on the main door
- •Bathroom doors 7 ft high, 30 mm flush shutters laminated on both faces
- •Door hardware by Dorset, Yale or equal
- •Sliding windows and French doors in white UPVC, clear glazing
Bathrooms and plumbing
- •Sanitaryware, EWCs and chrome-plated fittings by Roca, Hindware, Kohler or equal
- •Drain pipes linked to rainwater harvesting
Lifts and security
- •Automatic lifts in every block, sized for the load
- •CCTV coverage across the site
- •Security cabins and boom barriers at entry and exit
- •Compound wall 6 ft high, with reflective signs
Electrical
- •Three-phase power connection
- •Anchor (Panasonic) switches and sockets, or equal
- •FRLS copper wiring, ISI marked, by Polycab, KEI or equal
- •Generator backup: 500 W for the 2 BHK and compact 2 BHK, 800 W for the 3 BHK, 1,000 W for the 4 BHK
Radiance The Prime Amenities
Getting around from Radiance The Prime
Radiance The Prime stands at 78, 14 A, Kamarajar Salai, Pammal Village, Chennai 600043, in the Pallavaram area. Pallavaram is a residential suburb on the southern side of Chennai, and the city's international airport is close by. That helps if you fly often, though you should also listen for aircraft noise on your visit.
For daily travel, there is a suburban train station at Pallavaram, and GST Road links the area with the city centre. The developer has not published distances to either, so time the trips yourself. Drive or take the train to your workplace in the morning peak, then come back in the evening.
Both Pammal and Pallavaram have schools, hospitals and shops, though none are named with distances. If you have children, visit the schools you would consider and time the run from the gate. Find the nearest clinic and pharmacy on foot.
Some small errands may not need a trip out, since the plan includes retail spaces within the site. Walk the lane outside at night to judge lighting and safety. Ask the developer how the approach road behaves in heavy rain, and whether there is space for visitor parking.
Homes and prices at Radiance The Prime
Radiance The Prime offers five layouts, all quoted as built-up area. Entry is a compact 2 BHK of about 637 sq ft, priced from Rs. 51 Lakhs. Next comes a regular 2 BHK of about 982 sq ft, with prices from Rs. 81 Lakhs. A two-bathroom 3 BHK of about 1,230 sq ft opens at Rs. 1.05 Crore, and a three-bathroom one of about 1,396 sq ft at Rs. 1.32 Crore.
The largest home is a 4 BHK of about 2,143 sq ft, with prices opening at Rs. 1.65 Crore. On the starting prices, rates run from about Rs. 7,700 per sq ft for the 4 BHK to about Rs. 9,500 for the larger 3 BHK. Every figure is an opening price, so ask what your floor and facing add.
A home sold after the occupancy certificate carries no GST, so confirm the certificate for your block. Stamp duty and registration always apply. Ask for a cost sheet that shows:
- Base price for the specific unit, floor and facing
- Car parking charges
- Clubhouse or amenity charges
- Maintenance deposit and advance maintenance
- Whether any GST is being charged, and why
- Stamp duty and registration on the sale value
Paperwork and approvals for Radiance The Prime
Radiance The Prime has no RERA registration number published by the developer for this project. Ask Radiance Realty for it and look the entry up on the Tamil Nadu RERA (TNRERA) portal. Check that the nine blocks, the 285 homes and the completion details there match what you are told.
Because the homes are finished, you are buying a completed flat, and the papers should reflect that. Ask the developer for:
- The completion or occupancy certificate for your block
- The approved building plan showing your flat
- Title documents for the land and an encumbrance certificate
- The planning permit issued for the project
- A draft sale deed for your unit
- Bank approval letters if you plan to take a home loan
A lawyer should read the title documents and the draft deed before you pay a booking amount. At handover, you register the sale deed in your own name. After that, have the property tax assessment and the electricity connection moved to you, and keep the occupancy certificate copy with your papers.
Living at Radiance The Prime
Radiance The Prime has nine blocks of up to five floors sharing 3.3 acres, with 285 homes in total. Low buildings keep every flat close to the ground, and lifts serve each block. The developer has not published the share of open space, so ask for the approved site plan and see how the blocks, roads and gardens divide the land.
A weekday could start with a run on the jogging track or a session in the gymnasium. Parents who work can use the creche, while older children have a play area. After school, the sports courts take over, with more than one court for different games.
Indoors, the clubhouse has regular indoor games plus a room for VR games, and a mini theatre for film nights. The amphitheatre suits community events. For birthdays and small functions, residents can book the party area. The swimming pool and landscaped gardens round out the evening, and the retail spaces cover small daily needs.
Ask which block your flat is in and walk from its entrance to the clubhouse and pool. Check what the monthly maintenance charge will be and what it covers. Renders of the grounds show the layout as planned by the developer.
Frequently Asked Questions
Can I move in straight away?
What is the lowest price here?
Is there a 4 BHK?
Is GST charged on these flats?
How do I check the RERA registration?
Who is this project a good fit for?
About the Builder
If you want a home that feels more like a house than a flat, Radiance Realty is worth a look in Bangalore. Most Radiance Realty projects here are villas, villaments and row houses, clustered in the north-east around Hennur Road and Budigere Cross. The one apartment project on our list is in Koramangala.
Related Projects
 NEW LAUNCHRs. 1.94 Cr
Disha Properties
Disha Symphony Heights
Hennur Road, Bangalore
 NEW LAUNCHRs. 85.98 Lakh
Skanda Living Space LLP
Skanda Aura
Devanahalli, Bangalore
 NEW LAUNCHRs. 65 Lacs
Brigade Group
Brigade WTC Devanahalli
Devanahalli, Bangalore
 NEW LAUNCHRs. 2.45 Cr
Rainbow Properties
Rainbow UNO
Uttarahalli , Bangalore
 READY TO MOVERs. 2.33 Crore Onwards
Karle Infra
Zenith Residences at Karle Town Centre
Hebbal, Bangalore
 ONGOINGRs. 2.3 Cr
Western Constructions
Western Springs
Puppalaguda, Hyderabad