
Rohan Ipsita
Rohan BuildersHinjawadi, Pune
Listed by Bangaloreprop · Maharashtra RERA Agent Reg. No. A051262400745

Rohan Ipsita Overview
Rohan Ipsita is a completed apartment project by Rohan Builders in Phase 1 of Hinjawadi, west Pune, behind the Shell petrol pump, pincode 411057. It is a single tower, and every home in it follows the same two-bedroom plan. It suits Hinjawadi buyers who want a ready two-bedroom flat under Rs. 60 Lakhs, without the sprawl of a township.
The project is listed as completed, and handovers began in December 2021. The building is occupied, so you can compare a low floor with a high one on the same day and hear the traffic from each. The developer has not published a RERA number, which you should ask about before paying anything.
The plot is 1.5 acres, and the tower rises 12 floors with 237 homes. Each 2 BHK measures about 647 sq ft and is priced at Rs. 57.8 Lakhs upward, about Rs. 8,900 per sq ft. With one layout across the whole building, the quote you get will turn on floor, facing and view rather than on size. For a single tower, the facility list is generous: a swimming pool, a gym, a clubhouse, a jogging track and a cricket net are among the shared spaces. That is unusual for a building of this size.
This fits a couple or small family, or an investor, with about Rs. 58 to 65 Lakhs who wants a finished 2 BHK in Hinjawadi and likes the idea of a single-building society. Look elsewhere if you need a third bedroom, more than about 650 sq ft, a 1 BHK at a lower price, or a home you can pay for in stages. Buyers who want a choice of towers and a large campus will not find it here.
Key Facts at a Glance
Rohan Ipsita Price List
| Unit Type | Size (SBA) | All-in Price (approx.) |
|---|---|---|
| 2 BHK | 647 Sq.ft | Rs. 57.8 Lacs Onwards |
Rohan Ipsita Location
Survey No 38/3/1 to 38/3/4 and 38/4, behind Shell Petrol Pump, Phase 1, Hinjawadi, Pune, Maharashtra 411057
About Pune
If you are moving to Pune for a tech job, there is a good chance your office is in the west, and your home search will begin there too. Most of the city's new housing followed the software parks. Yet the east has its own office clusters, and the south offers cheaper homes for those who can travel. Before you compare flats in Pune, pin down where you will work and how long you are willing to…
Read more about Pune →Rohan Ipsita Floor Plans
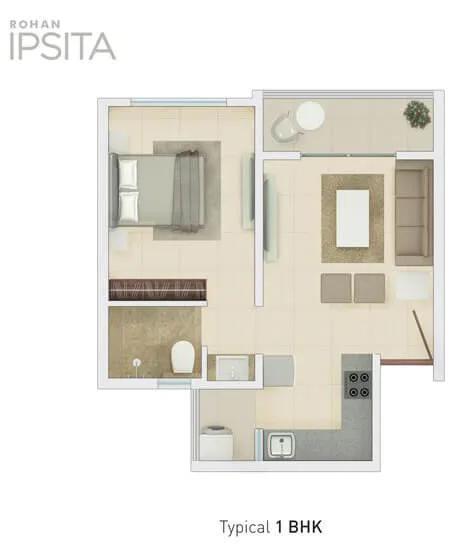
Rohan Ipsita 1 BHK floor plan
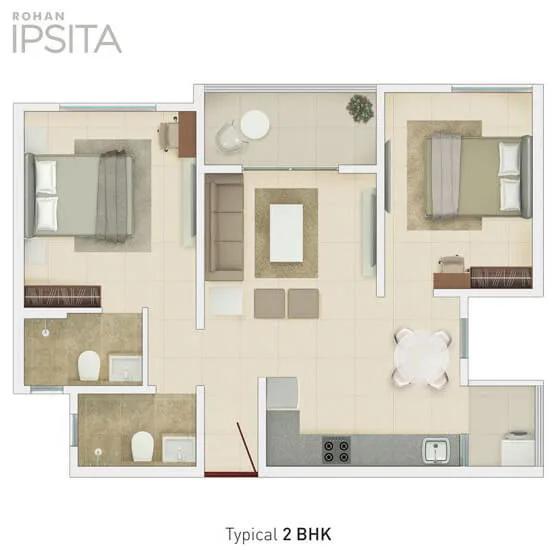
Rohan Ipsita 2 BHK floor plan
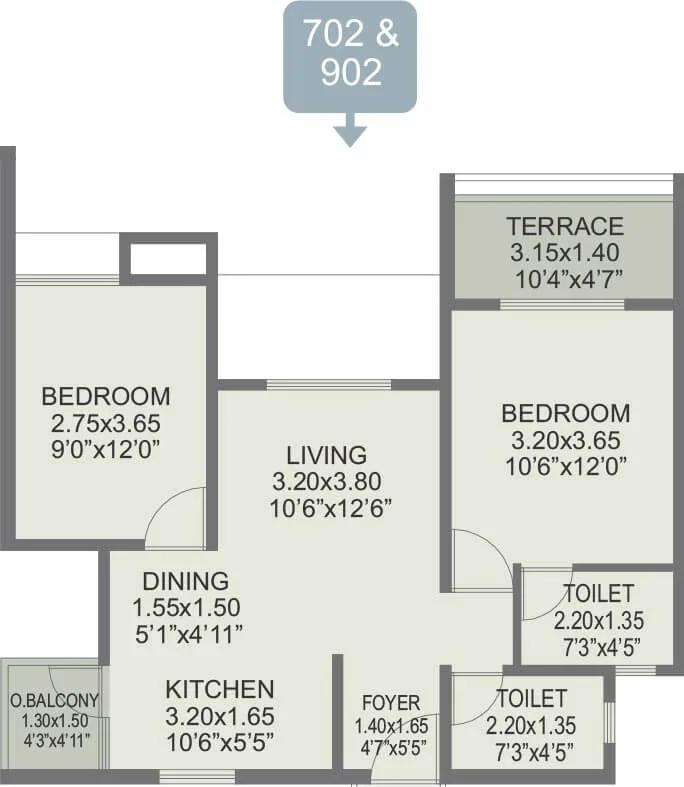
Rohan Ipsita 2 BHK floor plan, about 702 sq ft

Rohan Ipsita 2 BHK floor plan, about 703 sq ft
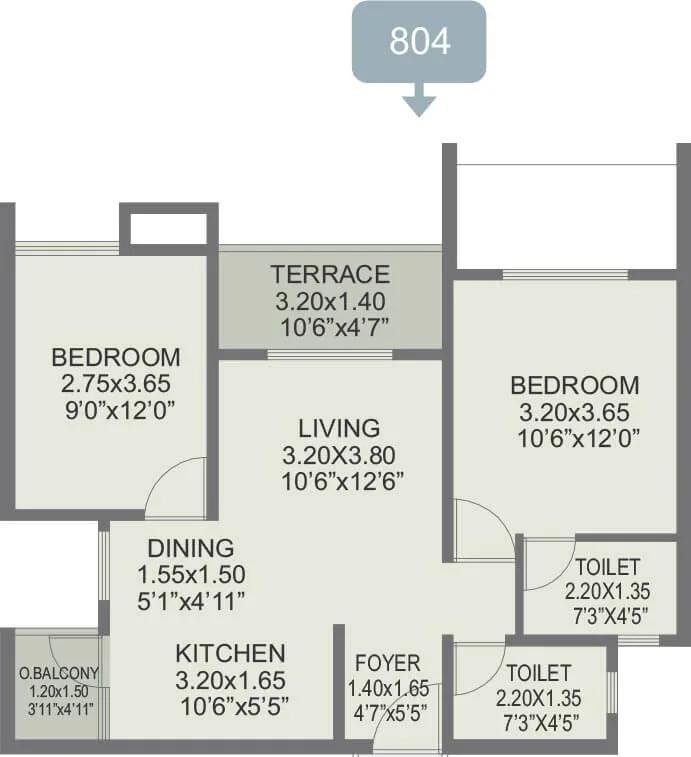
Rohan Ipsita 2 BHK floor plan, about 804 sq ft
Want the complete floor plans? Request them and we will share them on WhatsApp/Email.
Rohan Ipsita Master Plan
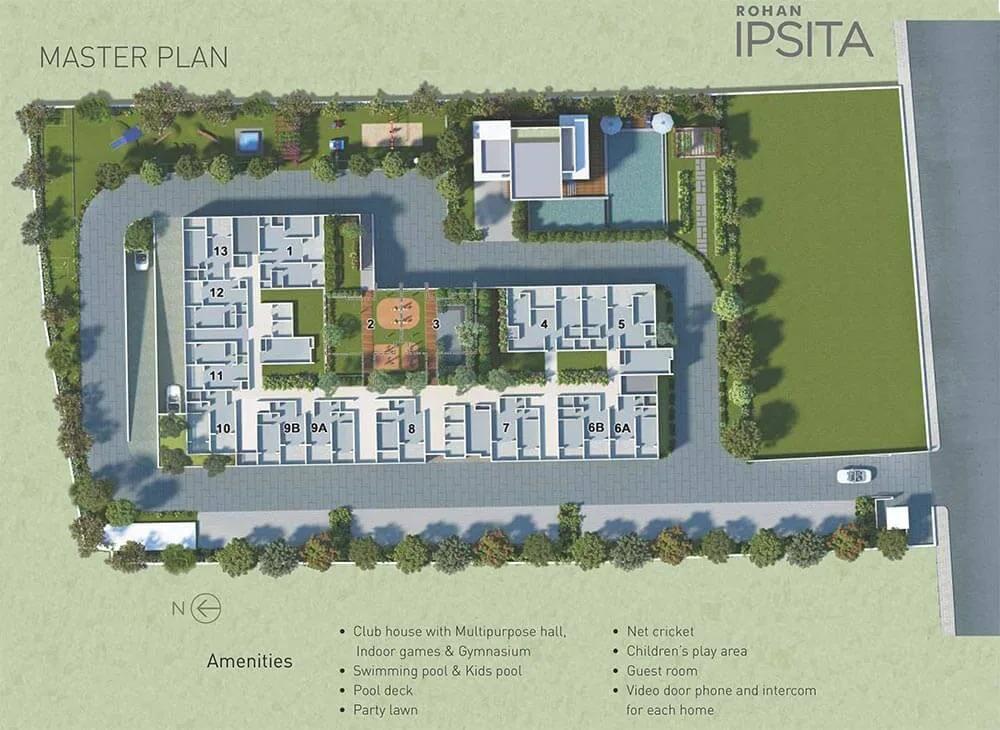
Master Plan
Rohan Ipsita Gallery
Rohan Ipsita Specifications
Structure
- •RCC frame designed to resist earthquakes
Flooring
- •Vitrified tiles in the living areas and every bedroom
- •Ceramic tiles in toilets, on balconies and on attached terraces
Doors and windows
- •Flush doors at the entrance and inside the flat
- •Premium-grade door hardware
- •Windows: powder-coated aluminium frames, mosquito mesh
- •Terrace door: sliding aluminium, mosquito mesh
Bathrooms and plumbing
- •CP fittings and sanitaryware from a reputed brand
- •Master toilet: overhead shower, hot and cold water
- •Drain pipes for rainwater harvesting
Lifts and security
- •Automatic passenger lifts, in enough number for the building
- •Guards on duty day and night, with intercom
- •CCTV cameras covering key points
Electrical
- •Grid supply from MSEDCL to each home
- •Fire-resistant copper wiring in concealed conduits
- •Modular switches, with plenty of light points
- •Full generator backup for common lighting, pumps and lifts
Rohan Ipsita Amenities
Getting around from Rohan Ipsita
Rohan Ipsita stands at Survey No 38/3/1 to 38/3/4 and 38/4, behind the Shell petrol pump in Phase 1 of Hinjawadi, Pune 411057. The petrol pump is the easiest marker to give a cab driver or a delivery rider. The developer has not published distances to offices, stations, schools or hospitals, so none are quoted here.
If you work in Hinjawadi itself, your commute may be short on paper, but traffic here is heavy at office hours. Time the trip from the gate at the hour you would leave in the morning, and again on the way home. If you work elsewhere in Pune, do the same run on a weekday, not on a quiet Sunday.
With just one building on the plot, the walk from your lift to the gate is short. What varies between flats is which way they face. Units on the road side may hear more traffic, while those facing away are likely to be quieter.
Stand in the flat you are offered at a busy hour and listen before you decide. Then list the schools, clinics and markets your household will use and check how far each one is.
Homes and prices at Rohan Ipsita
Rohan Ipsita has one home type: a two-bedroom flat of about 647 sq ft, listed as built-up area. Ask for the carpet area and the room sizes, since two bedrooms in that space will be compact. The published starting price is Rs. 57.8 Lakhs, which comes to about Rs. 8,900 per sq ft.
With the same plan repeated on all 12 floors, two flats can differ in price only by floor, facing and view. Ask for a floor-wise price list, and ask which floors the starting figure applies to. A flat that faces away from the road may be worth paying a little more for.
A completed home in a tower with its occupancy certificate carries no GST. Stamp duty and registration apply on every purchase. Your cost sheet should set out:
- Base price and the area it is charged on
- Floor-rise and facing premiums
- Car parking and whether it is covered
- Society formation and legal charges
- Maintenance deposit and advance maintenance
- Stamp duty and registration on the agreement value
If you are buying from an earlier owner, compare the asking price with the developer's current list before you negotiate.
Paperwork and approvals for Rohan Ipsita
Rohan Ipsita has no RERA registration number published for the project. Ask Rohan Builders for it and search it on the MahaRERA website before you pay a booking amount. The entry names the promoter and shows the approved plan and declared completion date.
The building is finished, so you are checking a completed home. Ask for:
- The building's occupancy certificate
- The sanctioned building plan, to compare with the flat you are shown
- Title documents and a recent search report on the survey numbers
- Proof that the housing society is registered, and how share certificates are issued
- The latest property tax receipt and a maintenance no-dues letter
Handovers began in December 2021, so many flats may now be sold by their first owners. In that case, add the chain of past sale agreements and a society no-objection letter for the transfer. Your lender's lawyer will want to see the same papers.
At handover, the registered sale document should be in your name, the property tax account should be moved to you, and your society membership should be on record. Keep back the final payment until all three are done or dated in writing.
Living at Rohan Ipsita
Rohan Ipsita is one 12-floor building standing on a 1.5-acre plot, with the open ground around it given to the shared facilities. The developer has not published how much of the plot is open, so ask for the sanctioned site plan and see where the pool, lawn and play area fall against the building.
A morning could begin with a run on the jogging track or a workout in the gymnasium. After a day at the office, the swimming pool is a short walk from your lift. Young cricketers can practise at the cricket net, and smaller children have their own play area near the landscaped gardens.
On a rainy evening, the indoor games room inside the clubhouse keeps teenagers occupied. Birthdays and small family functions can go to the party lawn. Since the building is finished, you see these spaces as they are, not as renders.
With 237 households sharing one pool and one lawn, crowding at peak times is less of a worry than in a big township. Still, ask the society how the party lawn is booked, whether any facility carries a charge, and what the monthly maintenance bill comes to.
Frequently Asked Questions
Are there any sizes other than the 2 BHK?
What does the flat cost per sq ft?
Can I move in soon after buying?
Is GST added to the price?
Does the project have a RERA number?
What facilities come with a single tower?
About the Builder

Est. 1993
Buying from Rohan Builders in Bangalore means choosing from apartment projects in the east, north and south of the city. Rohan Builders has completed homes at Bellandur and on Kanakapura Road, a project under construction on Gunjur Road and a pre-launch on Hennur Road. Every project on our list is an apartment community.
Related Projects
 NEW LAUNCHRs. 1.94 Cr
Disha Properties
Disha Symphony Heights
Hennur Road, Bangalore
 NEW LAUNCHRs. 85.98 Lakh
Skanda Living Space LLP
Skanda Aura
Devanahalli, Bangalore
 NEW LAUNCHRs. 65 Lacs
Brigade Group
Brigade WTC Devanahalli
Devanahalli, Bangalore
 NEW LAUNCHRs. 2.45 Cr
Rainbow Properties
Rainbow UNO
Uttarahalli , Bangalore
 READY TO MOVERs. 2.33 Crore Onwards
Karle Infra
Zenith Residences at Karle Town Centre
Hebbal, Bangalore
 ONGOINGRs. 2.3 Cr
Western Constructions
Western Springs
Puppalaguda, Hyderabad