
Sattva Aaranya
Sattva GroupMysore Road, Bangalore
Listed by Bangaloreprop · Karnataka RERA Agent Reg. No. PRM/KA/RERA/1251/310/AG/171127/000886
RERA registration awaited. Details are indicative and shared for information only. This is not an offer to sell. Please check the project's RERA registration before making any payment.
Sattva Aaranya Overview
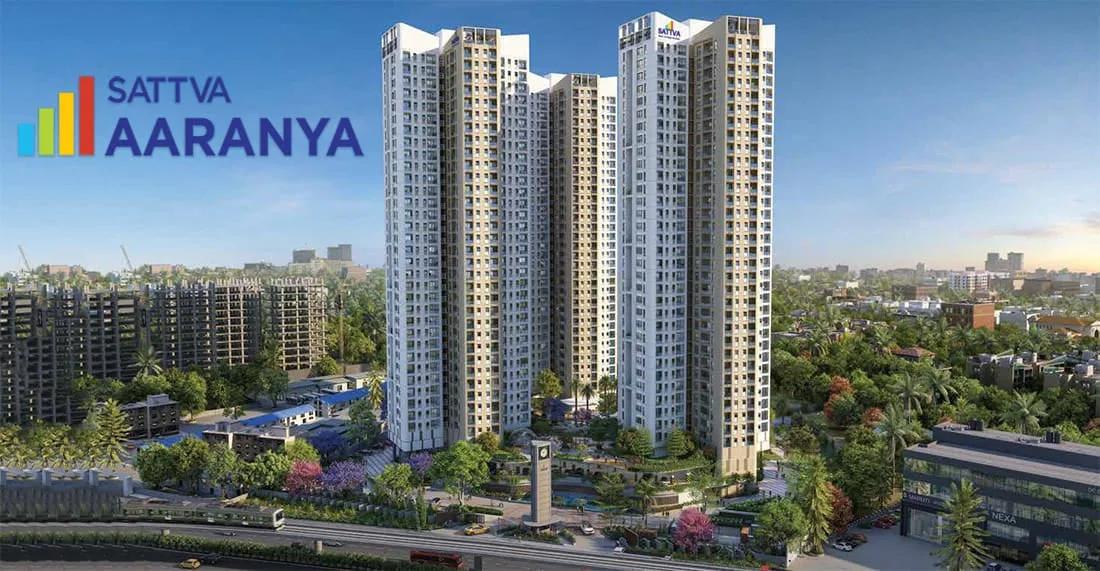
Sattva Aaranya is a new-launch apartment project by Sattva Group at Kenchenhalli in Rajarajeshwari Nagar, west Bangalore, pincode 560026, off Mysore Road. It offers 3 BHK, 3.5 BHK and 4 BHK flats from Rs. 3.29 Crore, with handover planned from December 2031, more than five years away. It suits buyers looking for a big family flat on the Mysore Road side of south-west Bengaluru who can wait.
The plan puts 418 homes in three high-rise towers of 31 floors on 6.52 acres. The developer says 75% of the land is open and garden space, which is generous for towers of this height. Every home is large: the smallest is a three-bedroom of about 2,117 sq ft, and the largest a four-bedroom of about 2,944 sq ft.
Prices start at Rs. 3.29 Crore for the three-bedroom, or about Rs. 15,500 per sq ft. The 3.5 BHK of about 2,529 sq ft starts at Rs. 3.72 Crore, and the four-bedroom at Rs. 4.53 Crore. The shared facilities include a clubhouse with a pool and gym, a mini theatre, sports courts and a spa with a jacuzzi. The RERA number has not been published yet, so ask for it before you pay anything.
This project suits a family that wants 2,100 sq ft or more in an established part of the city, has a budget above Rs. 3.2 Crore, and is happy to pay in stages over several years. It is not the right choice if you need to move in soon, want a two-bedroom flat, or are uneasy about the risk that comes with a long construction timeline. Rent in the meantime is part of your real cost, so plan for it.
Key Facts at a Glance
Sattva Aaranya Price List
| Unit Type | Size (SBA) | All-in Price (approx.) |
|---|---|---|
| 3 BHK | 2117 Sq.ft | Rs. 3.29 Crore Onwards |
| 3.5 BHK | 2529 Sq.ft | Rs. 3.72 Crore Onwards |
| 4 BHK | 2944 Sq.ft | Rs. 4.53 Crore Onwards |
Sattva Aaranya EMI Calculator
Down payment · ₹82.25 L
Banks lend up to 75% at this price.
Loan tenure
Monthly EMI
₹2,14,135
₹2.47 Cr loan over 20 years
- Home price
- ₹3.29 Cr
- Down payment
- ₹82.25 L
- Stamp duty & registration (approx.)
- ₹25.00 L
- Cash you need upfront
- ₹1.07 Cr
- Total interest
- ₹2.67 Cr
Indicative figures for Sattva Aaranya. Your EMI depends on the bank's rate and terms, and stamp duty uses approximate Karnataka rates. GST on under-construction homes is extra.
Sattva Aaranya Location
13, Kenchenhalli, Rajarajeshwari Nagar, Bengaluru, Karnataka 560026
About Bangalore
Where in Bangalore should you buy, and what kind of home? The answer depends less on the city as a whole than on the corridor where you work. Bangalore is a high plateau city, about 900 metres up, with the gentlest weather of any big Indian metro, and its population has roughly doubled since 2000. Most of that growth followed the software parks outward, so housing spread along a few long…
Read more about Bangalore →Sattva Aaranya Floor Plans

Sattva Aaranya 2 BHK floor plan, about 1,584 sq ft

Sattva Aaranya 2 BHK floor plan, about 1,588 sq ft

Sattva Aaranya 3 BHK floor plan, about 2,117 sq ft

Sattva Aaranya 3 BHK floor plan, about 2,118 sq ft

Sattva Aaranya 3 BHK floor plan, about 2,519 sq ft

Sattva Aaranya 3 BHK floor plan, about 2,529 sq ft
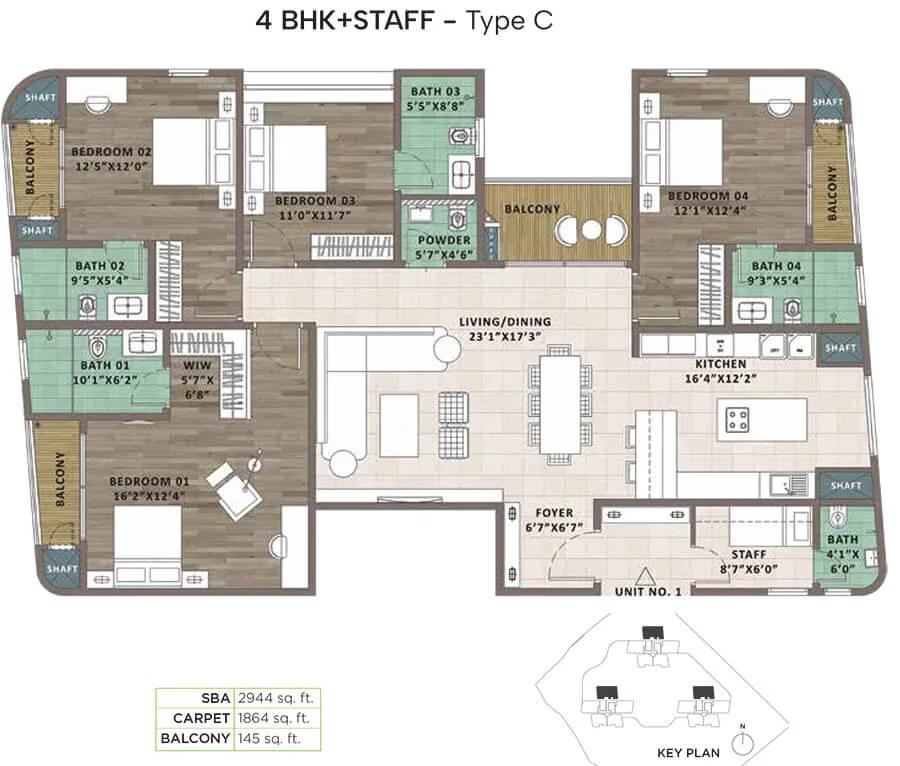
Sattva Aaranya 4 BHK floor plan, about 2,944 sq ft
Want the complete floor plans? Request them and we will share them on WhatsApp/Email.
Sattva Aaranya Master Plan
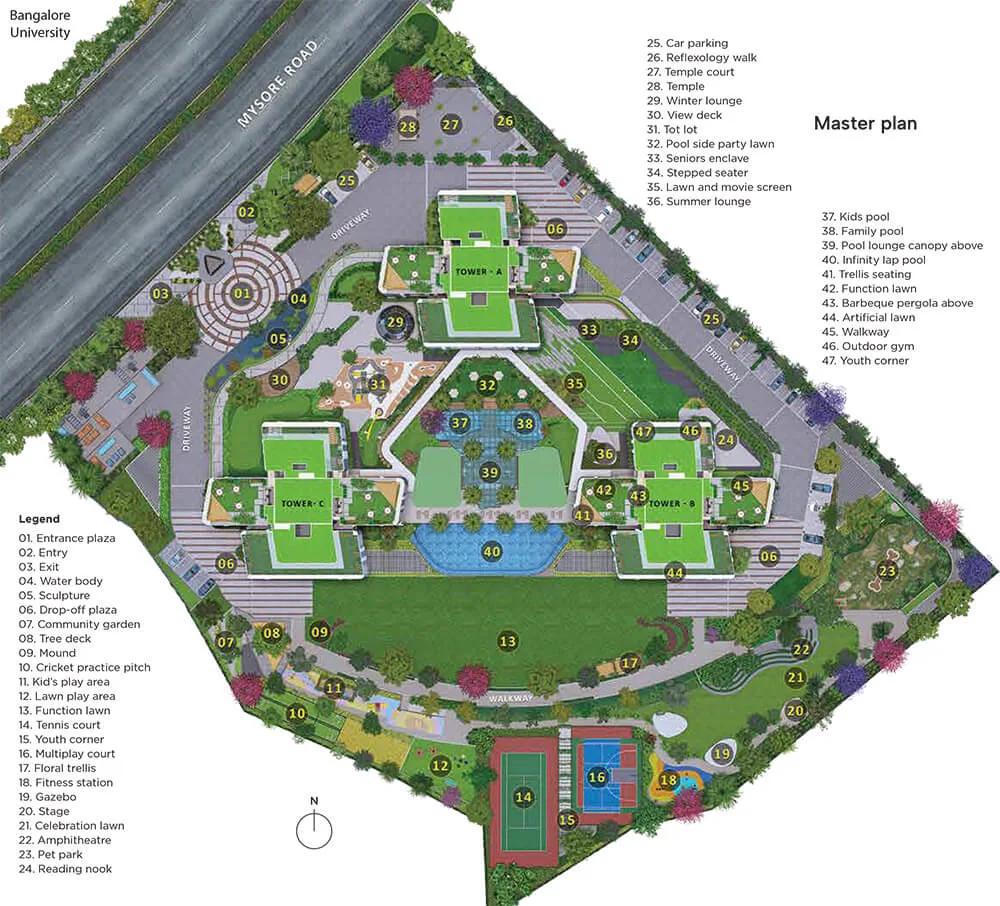
Master Plan
Sattva Aaranya Gallery
Sattva Aaranya Specifications
Structure
- •Concrete walls cast in aluminium formwork
Flooring
- •Living and dining: marble, paper-jointed and polished
- •Master bedroom: engineered wood or equal
- •Other bedrooms: vitrified tiles
- •Bathrooms: anti-skid vitrified tiles or equal
- •Kitchen, balcony and utility: tiles
Doors and windows
- •Engineered or veneered doors
- •UPVC or aluminium windows, or equal
Bathrooms and plumbing
- •TOTO or Kohler (or equal) WCs and washbasins
- •TOTO or Kohler (or equal) CP fittings, water-saving
- •Concealed dual-flush cisterns in every bathroom
- •Drain pipes for rainwater harvesting
Lifts and security
- •Five high-speed lifts per tower, reputed make
- •Colour video door phone
- •Security on duty 24 hours, with intercom
- •CCTV at key points on the site
Electrical
- •BESCOM supply to each flat
- •Modular switches of a reputed make
- •Copper wiring in concealed conduits
- •Full backup for every flat, lifts, pumps and common areas
Sattva Aaranya Amenities
Getting around from Sattva Aaranya
Sattva Aaranya stands at 13, Kenchenhalli, in Rajarajeshwari Nagar, pincode 560026. Most people call the area RR Nagar, and it lies off Mysore Road on the south-west side of Bengaluru. It is a settled residential part of town, so schools, clinics and shops are already part of the neighbourhood rather than a promise for later.
The developer has not published distances to offices, stations, schools or hospitals, and we do not quote any here. Your commute depends on where you work. Before you book, drive from Kenchenhalli to your office at your normal hour and back again in the evening, and try the school run too if you have children.
Keep the timeline in mind as well. Handover is planned from December 2031, and the roads and transport around the site may look quite different by then. Ask what civic work is planned nearby, but base your decision on what exists today. Three towers of 31 floors will also add a good deal of traffic to the local lanes, so ask where the gates will be and how wide the approach road is.
Homes and prices at Sattva Aaranya
Sattva Aaranya has three home types, all quoted as built-up area. The three-bedroom is about 2,117 sq ft from Rs. 3.29 Crore, or about Rs. 15,500 per sq ft. The 3.5 BHK adds a smaller extra room and measures about 2,529 sq ft, from Rs. 3.72 Crore, about Rs. 14,700 per sq ft. The four-bedroom is about 2,944 sq ft from Rs. 4.53 Crore, about Rs. 15,400 per sq ft.
These are starting figures. In a 31-floor tower, the same plan on a high floor or with a better view will cost more, so ask for the exact price of the unit you want. Carpet areas have not been published yet.
As the project is under construction, GST is charged on the price. Stamp duty and registration are payable at the time of registration. Ask for a cost sheet that shows:
- Base rate and the area it applies to
- Floor-rise and view premiums
- Car parking and the number of bays
- Clubhouse membership and the maintenance deposit
- GST as a separate line
- Stamp duty and registration charges
- The payment schedule linked to construction
Paperwork and approvals for Sattva Aaranya
Sattva Aaranya has no RERA registration number published for this project yet. A new launch in Karnataka must be registered before homes are sold, so ask Sattva Group for the number and check it on the Karnataka RERA portal, rera.karnataka.gov.in. The entry will show the declared completion date and the approvals filed.
At this early stage, ask to see:
- The RERA registration certificate
- Title documents and an encumbrance certificate for the land
- Land conversion order for residential use
- Sanctioned building plan for your tower
- Environmental clearance, given the size of the project
- Fire and airport height clearances for a 31-floor building
- A draft agreement for sale
With handover planned from December 2031, the agreement matters a great deal. It should fix the completion date, link each payment to a construction stage and state the compensation if the date slips. Have a property lawyer read it before you sign.
At handover, collect the occupancy certificate for your tower, the registered sale deed and the khata in your name.
Living at Sattva Aaranya
Sattva Aaranya plans three towers of 31 floors on 6.52 acres, and the developer says 75% of the site will be open or garden space. With the buildings taking up only a quarter of the ground, most of what you see from the lower floors should be green. The images shown today are renders as planned by the developer, since construction has only just begun.
A typical morning might start with a session in the yoga and activities area or a few rounds of the jogging track. The clubhouse holds the gym and the swimming pool for those who prefer to train indoors. Children have play areas of their own, and the sports courts are there for games after school.
Later in the day, the indoor games area and the mini theatre are the places to unwind, and the spa, salon and jacuzzi cover a slower afternoon. The multipurpose party area can host a birthday or a small family function without booking a hall outside. Ask the developer which facilities will open with the first tower and which will follow, since a long build often completes amenities in phases. Also ask how many lifts serve each tower.
Frequently Asked Questions
When will homes at Sattva Aaranya be ready?
What is the price per sq ft?
What does the half room in the 3.5 BHK mean?
Where is the project located?
Has Sattva Aaranya been registered with RERA?
Is there a two-bedroom option?
About the Builder

Est. 1993
Buying from Sattva Group in Bangalore today mostly means buying off-plan in the north. Devanahalli alone carries three of its current launches: Sattva Park Cubix Phase II, Vasanta Cove and Vasanta Skye. Airport Road, Budigere Cross and Doddaballapur add more northern options, while Mysore Road and Rajarajeshwari Nagar cover the south-west. The mix runs from compact studios and 1 BHK units to…
Get Price List, Floor Plans & Brochure
Related Projects
 NEW LAUNCHRs. 1.94 Cr
Disha Properties
Disha Symphony Heights
Hennur Road, Bangalore
 NEW LAUNCHRs. 85 Lacs
Brigade Group
Pride Green Avenue
Bannerghatta Road, Bangalore
 NEW LAUNCHRs. 85.98 Lakh
Skanda Living Space LLP
Skanda Aura
Devanahalli, Bangalore
 NEW LAUNCHRs. 51.6 Lakhs
Sattva Group
Sattva Ekatra
Doddaballapur, Bangalore
 NEW LAUNCHRs. 65 Lacs
Brigade Group
Brigade WTC Devanahalli
Devanahalli, Bangalore
 NEW LAUNCHRs. 2.45 Cr
Rainbow Properties
Rainbow UNO
Uttarahalli , Bangalore