
Sattva Simplicity
Sattva GroupRajarajeshwari Nagar, Bangalore
Listed by Bangaloreprop · Karnataka RERA Agent Reg. No. PRM/KA/RERA/1251/310/AG/171127/000886
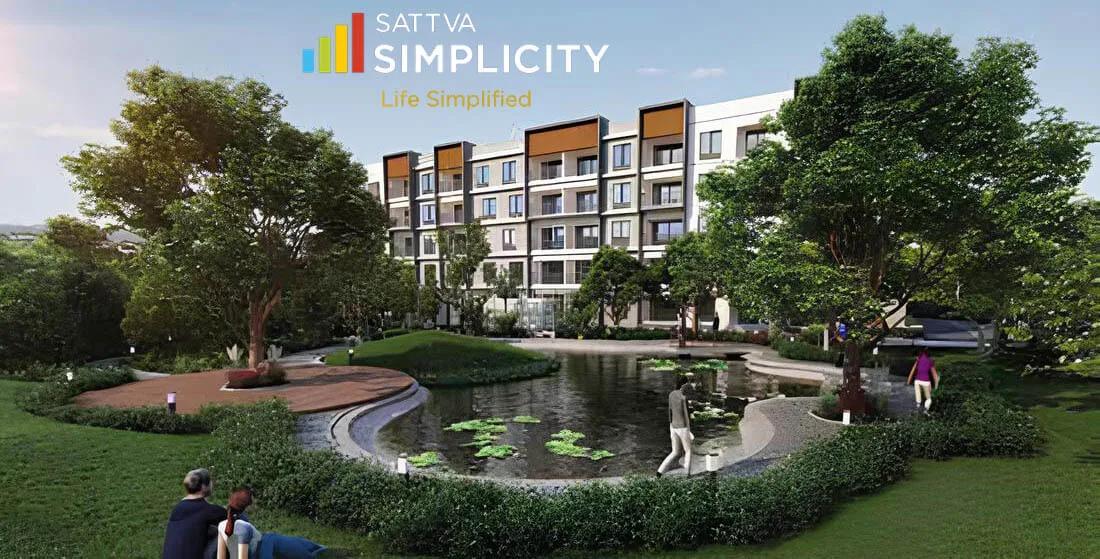
Sattva Simplicity Overview
Sattva Simplicity is a completed apartment project by Sattva Group in BHEL Layout, Rajarajeshwari Nagar, west Bangalore, with handover opened in December 2025. You can stand in the exact home you are paying for, check the light and the finish, and meet the neighbours. It suits single buyers and couples who want a small, finished flat rather than a long wait, in studio and 1 BHK layouts.
The community is compact: 265 homes in 7 blocks on 4 acres. That scale makes it easy to walk the whole site in one visit, which you should do. Compare a block near the clubhouse with one along the boundary for noise, parking distance and outlook, because those differences are real even on a small plot. Ask to see the parking bay allotted to the unit as well, since a finished project has little room to add more.
Only two home types exist. Studios come in about 395 and 421 sq ft, at Rs. 49.07 Lakhs and Rs. 52.18 Lakhs. One-bedroom homes are about 691 sq ft at Rs. 87.46 Lakhs, and a larger Grand version of about 746 sq ft is Rs. 94.03 Lakhs. The rate runs from about Rs. 12,400 per sq ft on the studios to about Rs. 12,700 on the smaller one-bedroom.
Sattva Simplicity suits a young professional, a retired couple or an investor who wants a ready unit to live in or rent out on the Mysore Road side. Studios are the natural pick for a budget near Rs. 50 Lakhs. Families needing two or more bedrooms should look elsewhere, since nothing here has a second bedroom. Budget buyers should also note that the one-bedroom costs nearly twice the studio.
Key Facts at a Glance
Sattva Simplicity Price List
| Unit Type | Size (SBA) | All-in Price (approx.) |
|---|---|---|
| Studio | 395 Sq.ft | Rs. 49.07 Lacs Onwards |
| Studio | 421 Sq.ft | Rs. 52.18 Lacs Onwards |
| 1 BHK | 691 Sq.ft | Rs. 87.46 Lacs Onwards |
| 1 BHK Grand | 746 Sq.ft | Rs. 94.03 Lacs Onwards |
Sattva Simplicity Location
WGF4+64P, BHEL Layout, Rajarajeshwari Nagar, Bengaluru, Karnataka 560098
About Bangalore
Where in Bangalore should you buy, and what kind of home? The answer depends less on the city as a whole than on the corridor where you work. Bangalore is a high plateau city, about 900 metres up, with the gentlest weather of any big Indian metro, and its population has roughly doubled since 2000. Most of that growth followed the software parks outward, so housing spread along a few long…
Read more about Bangalore →Sattva Simplicity Floor Plans
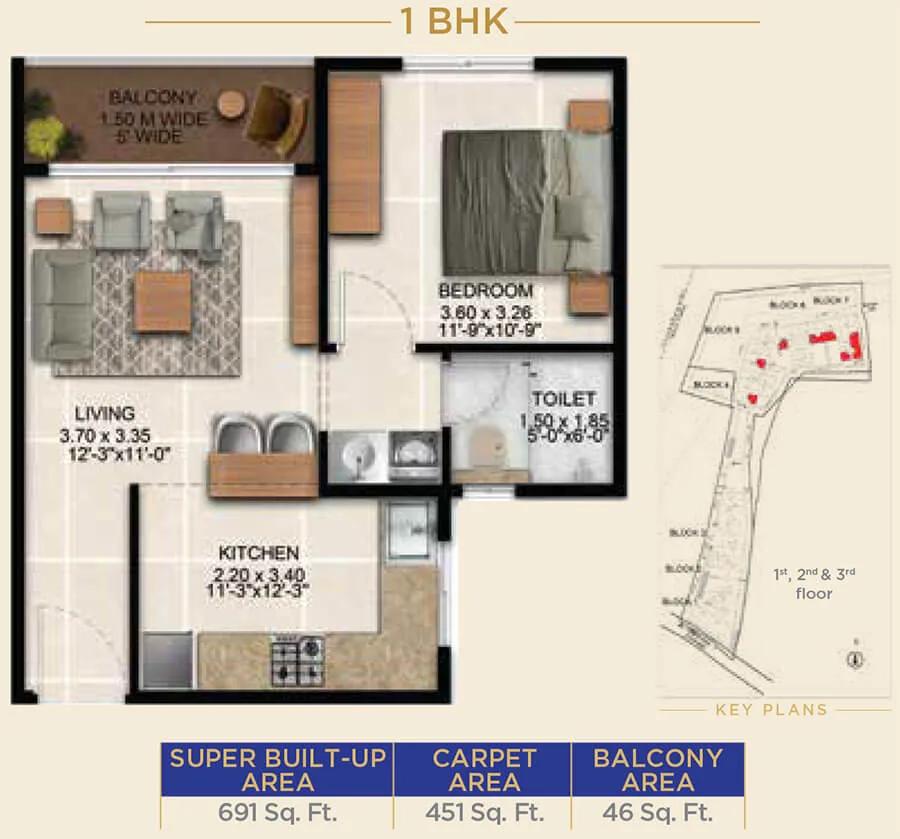
Sattva Simplicity 1 BHK floor plan, about 691 sq ft
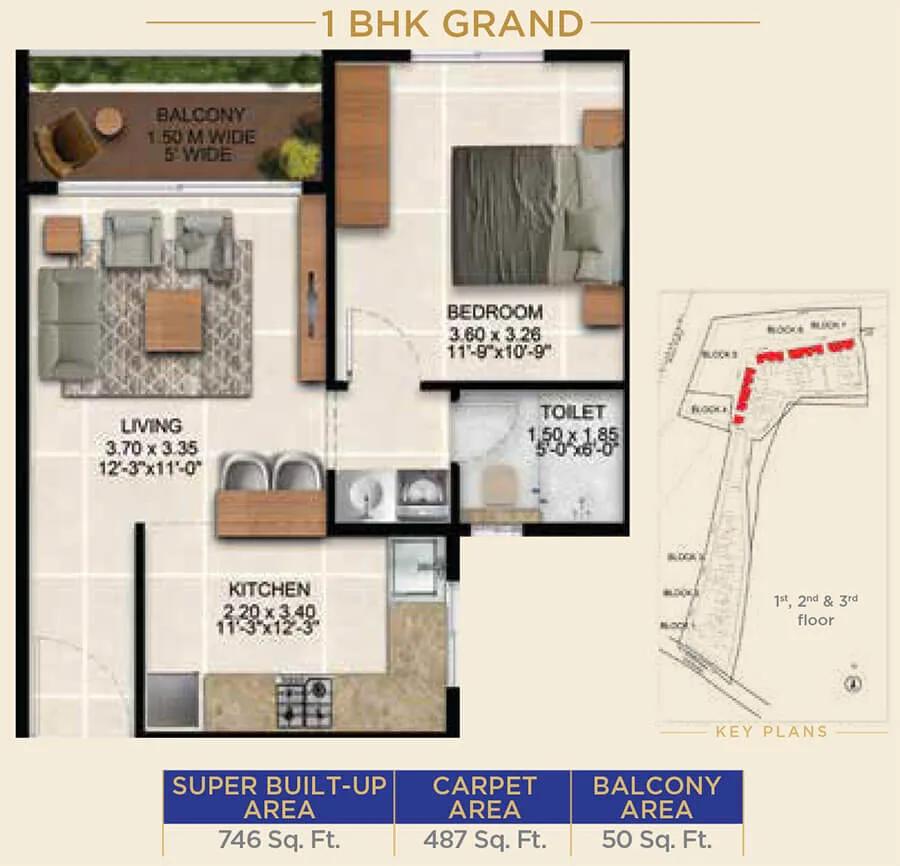
Sattva Simplicity 1 BHK floor plan, about 746 sq ft
Want the complete floor plans? Request them and we will share them on WhatsApp/Email.
Sattva Simplicity Master Plan
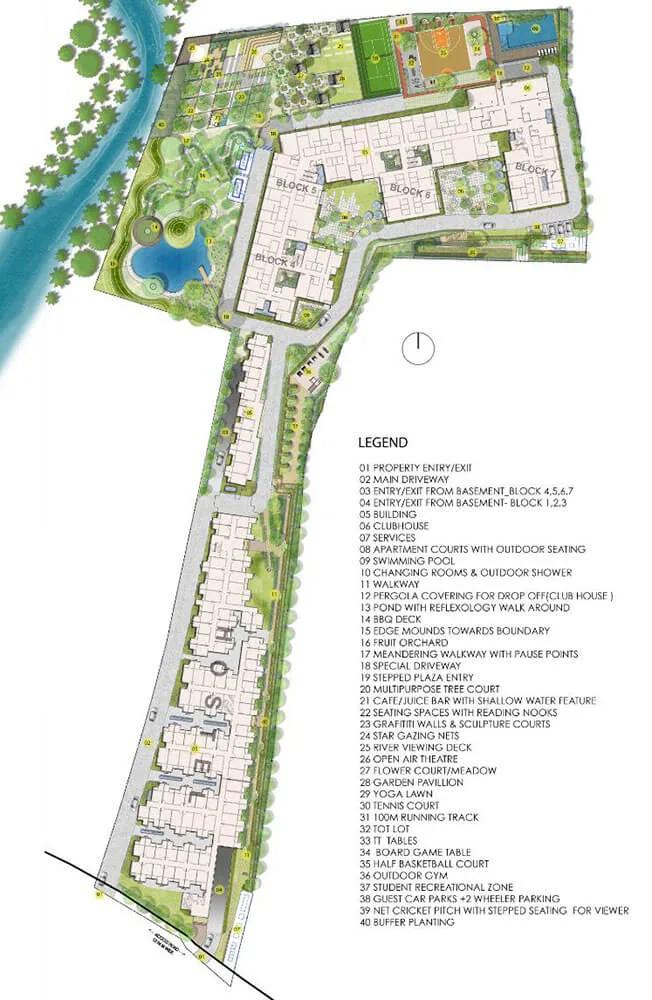
Master Plan
Sattva Simplicity Gallery
Sattva Simplicity Specifications
Structure
- •RCC frame or modular construction
Flooring
- •Vitrified tiles in the foyer, living, dining, bedrooms and kitchen
- •Anti-skid ceramic tiles in toilets and balconies
Doors and windows
- •Main and inner doors: painted flush shutters, architraves on both sides, with hardware
- •Sliding doors in aluminium or UPVC for the living room and bedroom
Bathrooms
- •Sanitaryware from a reputed make in every toilet
- •Chrome-plated fittings in every toilet
- •Drain pipes connected to rainwater harvesting
Lifts and security
- •Passenger and service lifts in each block
- •Guards at all hours, with intercom
- •CCTV at key points
Electrical
- •BESCOM grid supply of up to 10 kVA per home
- •Modular switches from a reputed make
- •Copper wiring in concealed conduits
- •Generator backup up to 3 kVA per home (provisional); full backup for common areas
Sattva Simplicity Amenities
Getting around from Sattva Simplicity
Sattva Simplicity stands in BHEL Layout in Rajarajeshwari Nagar, pincode 560098, on the Mysore Road side of Bangalore. This is one of the older, settled pockets of RR Nagar, so the shops, schools and clinics you need were here long before the project. The developer has not published distances to specific offices or stations, so none are listed here.
In practice, daily errands can be handled close to home, and a convenience store inside the gates covers the smallest ones. The bigger question is your commute. Mysore Road is the main route into the rest of the city, and it slows down badly at rush hour.
Since the flats are finished, you can test the real journey before you buy. Leave from the gate at the time you would go to work and time the trip, then do the same in the evening. Walk the lanes around the site too, and note which blocks face the internal roads. On a compact plot, that decides how much traffic noise reaches your windows.
Homes and prices at Sattva Simplicity
Sattva Simplicity lists four plans, all measured as built-up area; carpet areas have not been published, so ask for them. The studios are about 395 sq ft from Rs. 49.07 Lakhs and about 421 sq ft from Rs. 52.18 Lakhs. Both work out to about Rs. 12,400 per sq ft.
The one-bedroom homes are larger and dearer per foot. The standard plan is about 691 sq ft from Rs. 87.46 Lakhs, close to Rs. 12,700 per sq ft. The Grand version is about 746 sq ft from Rs. 94.03 Lakhs, about Rs. 12,600 per sq ft. Higher floors and corner units may be priced above these starting figures.
A completed home with an occupancy certificate carries no GST, but stamp duty and registration are always payable. Ask for a cost sheet that sets out:
- Base price and the area it is charged on
- Any premium for floor or corner position
- Car parking, if it is sold separately
- Clubhouse membership and the maintenance deposit
- Electricity, water and backup deposits
- Stamp duty and registration on the full value
Paperwork and approvals for Sattva Simplicity
Sattva Simplicity has no RERA registration number published for this project. Ask Sattva Group for it and look it up on the Karnataka RERA portal at rera.karnataka.gov.in. The entry will show the declared completion date and any complaints lodged against the project.
Because the flats are complete, you are doing the checks for a ready home. Ask for:
- The occupancy certificate for your block
- The approved building plan with your unit marked
- Title deeds and an encumbrance certificate for the 4 acres
- The khata for the unit and the latest tax receipt
- A draft sale deed
- The owners' association bye-laws and maintenance terms
Check that the unit number, area and seller's name are the same on every one of these papers. At handover you register the sale deed in your name, then have the khata transferred. Keep receipts for every payment, since stamp duty is worked out on the full value in the deed.
Living at Sattva Simplicity
Sattva Simplicity fits 7 blocks and a clubhouse onto 4 acres, so no part of the community is far from any other. The share of open land has not been published; since the project is built, walk it and see the gardens for yourself. Any images you see are renders, as planned by the developer, and the finished site may differ.
A weekday might begin with the aerobics and yoga zone or a few rounds of the jogging track, followed by the gym or a swim. After work, the sports courts and the indoor games area fill the evening. Children have their own play area, and parents can watch from the landscaped gardens.
A health centre is listed among the shared facilities, which is useful for older residents. The convenience store handles milk and bread without a drive, and the multipurpose party hall takes care of birthdays and small functions. Because everything is already built, ask for the current maintenance charge and see what it pays for before you buy.
Frequently Asked Questions
Can I see the flat before paying?
Is GST charged on a ready flat here?
Is a studio or a one-bedroom the better buy?
What is the 1 BHK Grand?
Where is Sattva Simplicity in RR Nagar?
Is there a RERA number for the project?
About the Builder

Est. 1993
Buying from Sattva Group in Bangalore today mostly means buying off-plan in the north. Devanahalli alone carries three of its current launches: Sattva Park Cubix Phase II, Vasanta Cove and Vasanta Skye. Airport Road, Budigere Cross and Doddaballapur add more northern options, while Mysore Road and Rajarajeshwari Nagar cover the south-west. The mix runs from compact studios and 1 BHK units to…
Related Projects
 NEW LAUNCHRs. 1.94 Cr
Disha Properties
Disha Symphony Heights
Hennur Road, Bangalore
 NEW LAUNCHRs. 85 Lacs
Brigade Group
Pride Green Avenue
Bannerghatta Road, Bangalore
 NEW LAUNCHRs. 85.98 Lakh
Skanda Living Space LLP
Skanda Aura
Devanahalli, Bangalore
 NEW LAUNCHRs. 51.6 Lakhs
Sattva Group
Sattva Ekatra
Doddaballapur, Bangalore
 NEW LAUNCHRs. 65 Lacs
Brigade Group
Brigade WTC Devanahalli
Devanahalli, Bangalore
 NEW LAUNCHRs. 2.45 Cr
Rainbow Properties
Rainbow UNO
Uttarahalli , Bangalore