
SBR Global Queensville
SBR GroupMysore Road, Bangalore
Listed by Bangaloreprop · Karnataka RERA Agent Reg. No. PRM/KA/RERA/1251/310/AG/171127/000886

SBR Global Queensville Overview
SBR Global Queensville is a low-rise villament and apartment project by SBR Group at Kumbalgodu, off Mysore Road, in West Bangalore. The registered name of the project is SBR Global Queens Ville. It combines two-bedroom apartments with three-bedroom duplex villaments, a simplex and penthouses in buildings of only four upper floors.
Construction is under way, with the work 10% complete at the end of March 2026. The registered completion date is 31 December 2029. The land measures 8 acres 4 guntas, about 8.1 acres, and the plan holds 441 homes in five blocks made up of 14 wings.
SBR Global Queensville prices start at Rs. 93.6 Lakhs for the 1,039 sq ft two-bedroom home. The three-bedroom duplexes begin at Rs. 1.83 Crore, and the range tops out at Rs. 2.38 Crore for the 2,403 sq ft penthouse. Of the 441 homes, 42 have two bedrooms and 399 have three.
The main points of the project are listed below:
- 441 homes on about 8.1 acres at Kumbalgodu
- Five blocks with 14 wings, each of two basements, a ground floor and four upper floors
- Two-bedroom homes of 1,039 sq ft and three-bedroom homes of 2,104 to 2,403 sq ft
- Two clubhouses, one of them with the swimming pool
- 758 covered car parking spaces in the basements
- Registered completion date of 31 December 2029
The low height is the main draw of the plan. Each wing is 14.5 metres tall and most wings hold 30 homes, so the community is spread across the land instead of stacked in towers.
SBR Global Queensville Key Facts
The key facts of SBR Global Queensville below cover the project type, size, possession and RERA details.
SBR Global Queensville Price List
SBR Global Queensville price starts at Rs. 93.6 Lakhs, and the price list below covers its 2 and 3 BHK apartments, with the largest homes from Rs. 2.38 Crore.
| Unit Type | Size (SBA) | All-in Price (approx.) |
|---|---|---|
| 2 BHK Simplex | 1039 Sq.ft | Rs. 93.6 Lacs Onwards |
| 3 BHK Simplex | 2316 Sq.ft | Rs. 2.01 Crore Onwards |
| 3 BHK Garden, Sky Duplex | 2104 Sq.ft | Rs. 1.83 Crore Onwards |
| 3 BHK Garden, Sky Duplex | 2204 Sq.ft | Rs. 1.91 Crore Onwards |
| 3 BHK Penthouse | 2403 Sq.ft | Rs. 2.38 Crore Onwards |
Prices vary by wing, floor, facing and the garden or terrace attached to the home. GST, stamp duty, registration, advance maintenance and the corpus fund are extra.
SBR Global Queensville Price Details
SBR Global Queensville prices start at Rs. 93.6 Lakhs for the two-bedroom simplex and go up to Rs. 2.38 Crore for the penthouse. The duplexes start at Rs. 1.83 Crore for 2,104 sq ft and Rs. 1.91 Crore for 2,204 sq ft. The three-bedroom simplex of 2,316 sq ft starts at Rs. 2.01 Crore.
The price per sq ft is about Rs. 9,010 on built-up area for the two-bedroom home. It is about Rs. 8,700 for the duplexes and the three-bedroom simplex, and about Rs. 9,900 for the penthouse.
Payment plan
SBR Global Queensville follows a construction-linked payment plan, set out in the agreement for sale. The instalments are:
- Booking advance: 5%
- On execution of the agreement: 15%
- On completion of excavation: 5%
- On completion of the foundation: 7%
- On each of seven slabs, from the first basement slab to the fourth floor slab: 7% each
- On completion of flooring: 7%
- On commencement of painting: 7%
- On registration or possession, whichever is earlier: 5%
Other charges
GST applies because the homes are under construction, and stamp duty and registration are paid at the sale deed. Twelve months of maintenance are collected in advance, and a corpus fund for major repairs is paid over and above the sale price. Ask us for the current cost sheet, and work out the monthly outgo on our EMI calculator.
SBR Global Queensville EMI Calculator
The SBR Global Queensville EMI starts at about Rs. 60,921 a month on the starting price, with 20% down and a 20-year loan at 8.5%.
Choose a home
Down payment · ₹23.40 L
Banks lend up to 75% at this price.
Loan tenure
Monthly EMI
₹60,921
₹70.20 L loan over 20 years
- Home price
- ₹93.60 L
- Down payment
- ₹23.40 L
- Stamp duty & registration (approx.)
- ₹7.11 L
- Cash you need upfront
- ₹30.51 L
- Total interest
- ₹76.01 L
Indicative figures for SBR Global Queensville. Your EMI depends on the bank's rate and terms, and stamp duty uses approximate Karnataka rates. GST on under-construction homes is extra.
SBR Global Queensville Location
SBR Global Queensville is located on Mysore Road, Bangalore.
Sy. Nos. 145/1, 145/2 and 145/4, Doddaaladamara Road, Kumbalagodu Village, Kengeri Hobli, Bengaluru South Taluk, Bengaluru 560074
SBR Global Queensville is located at Survey Nos. 145/1, 145/2 and 145/4, Kumbalagodu Village, Kengeri Hobli, Bengaluru South Taluk, Bengaluru Urban 560074. The project is on Doddaaladamara Road at Kumbalgodu, a short way off Mysore Road. The entrance is on this local road, not on the highway itself.
Address and pincode
The land is made up of three survey numbers that were converted from agricultural to residential use. The details of the address are:
- Survey No. 145/1: 2 acres
- Survey No. 145/2: 3 acres
- Survey No. 145/4: 3 acres 4 guntas
- Village and hobli: Kumbalagodu Village, Kengeri Hobli
- Taluk and district: Bengaluru South Taluk, Bengaluru Urban
- Pincode: 560074
- Coordinates: 12.8884 N, 77.4429 E
Site boundaries
The road runs along the southern edge of the land and gives the project its frontage. A portion of Survey No. 98 is to the north, Survey No. 145/3 to the east and a farm on Survey No. 98 to the west.
Road connectivity
Mysore Road is the main route for daily travel from SBR Global Queensville, towards Kengeri and the city in one direction and Bidadi in the other. Every trip starts on Doddaaladamara Road before it joins the highway at Kumbalgodu.
How to reach SBR Global Queensville
Share your starting point with us and we will send the exact route and arrange a site visit. A weekday visit at office hours gives the truest picture of the drive along Mysore Road.
SBR Global Queensville Master Plan
The SBR Global Queensville master plan shows how the buildings, open spaces and amenities are placed on the site.

Master Plan
The SBR Global Queensville master plan is spread across 32,779 sq m of land, which is 8 acres 4 guntas, with five blocks and two clubhouses. The blocks are divided into 14 wings lettered A to O, and together they hold 441 homes. The Bangalore Development Authority approved the modified plan on 7 April 2025.
Blocks and wings
Every wing has two basements, a ground floor, four upper floors and a terrace floor, and is 14.5 metres tall. The wings are grouped into blocks as follows:
- Block 1: Wings A, B and C
- Block 2: Wings D, E and F
- Block 3: Wings G and H
- Block 4: Wings J, K and L
- Block 5: Wings M, N and O
Thirteen of the wings hold 30 three-bedroom homes each. Wing M is the exception, with 51 homes, and it is where all 42 two-bedroom apartments are placed.
Clubhouses and open areas
The two clubhouses are on the land set aside for civic amenities, and each has a ground floor, two upper floors and a terrace. One of them carries the swimming pool, and parks take up 3,278 sq m of the site.
Parking and services
Parking is fully covered, with 758 spaces across the lower and upper basements for residents and visitors. Electric vehicle charging points are planned at the visitor parking, and the sewage treatment plant and water tanks are also in the basement.
SBR Global Queensville Floor Plans
SBR Global Queensville floor plans cover 2 and 3 BHK apartments from about 1,039 to 2,403 sq ft.
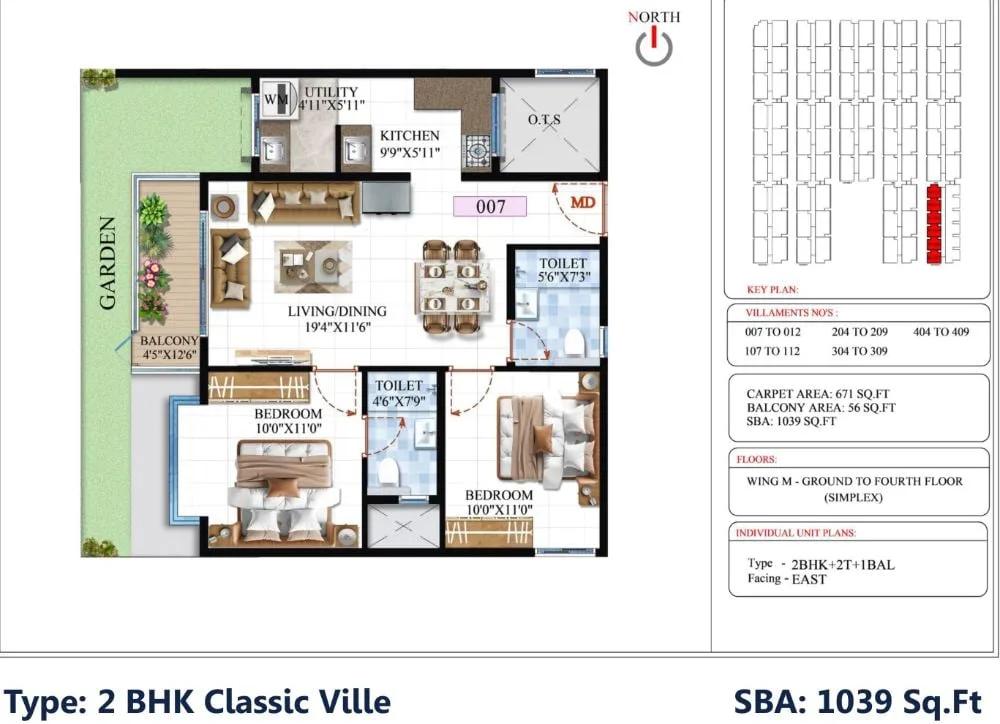
SBR Global Queensville 2 BHK floor plan, about 1,039 sq ft
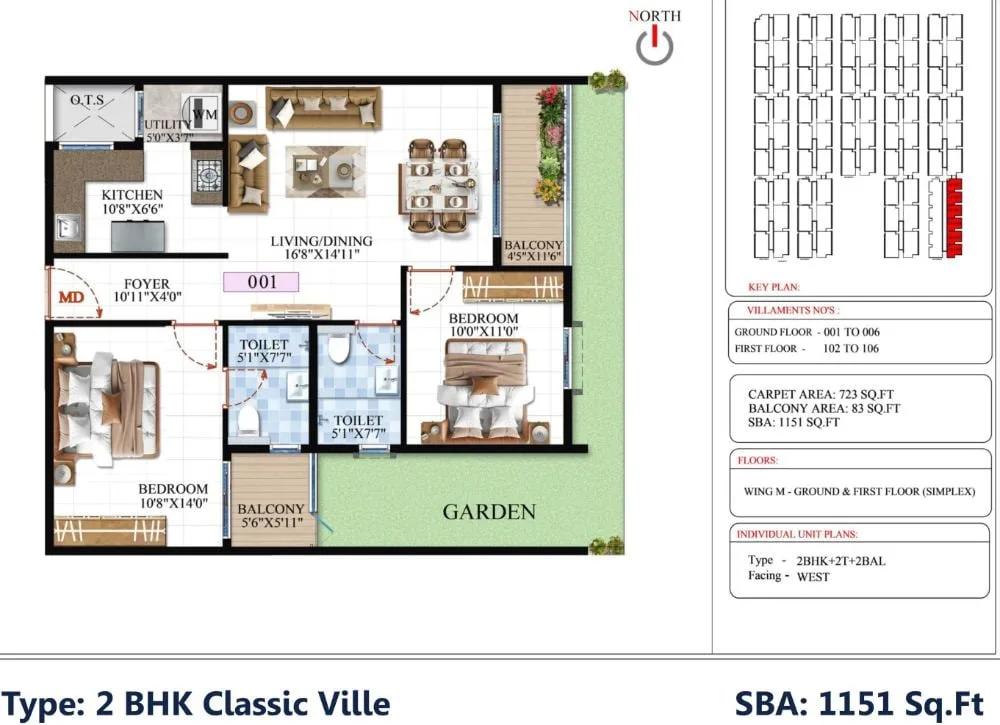
SBR Global Queensville 2 BHK floor plan, about 1,151 sq ft
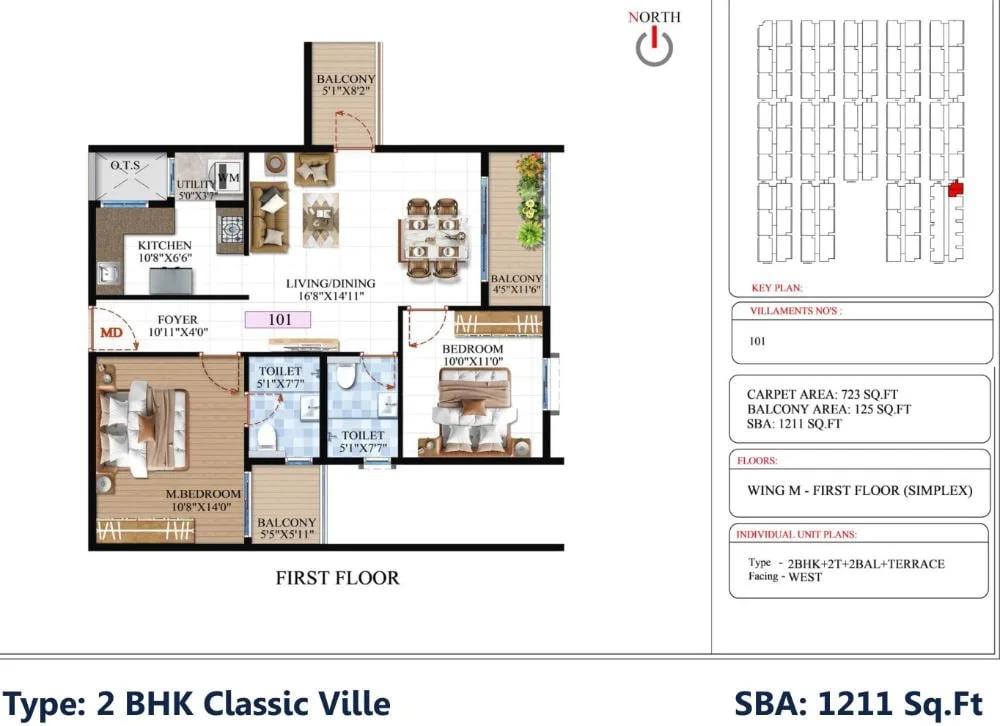
SBR Global Queensville 2 BHK floor plan, about 1,211 sq ft
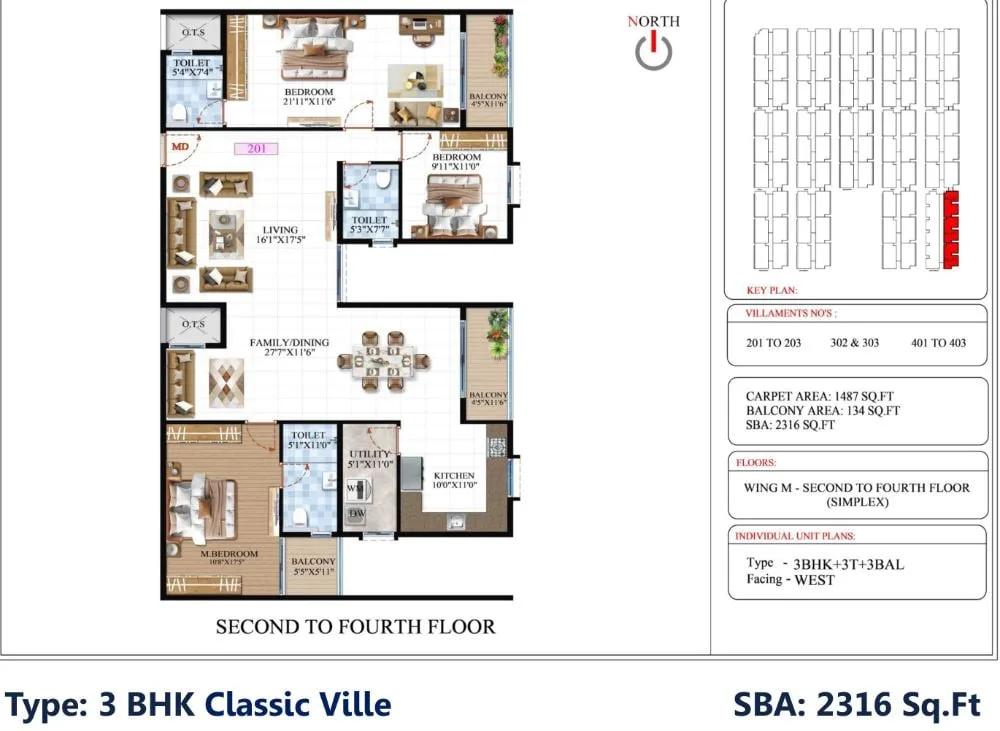
SBR Global Queensville 3 BHK floor plan, about 2,316 sq ft
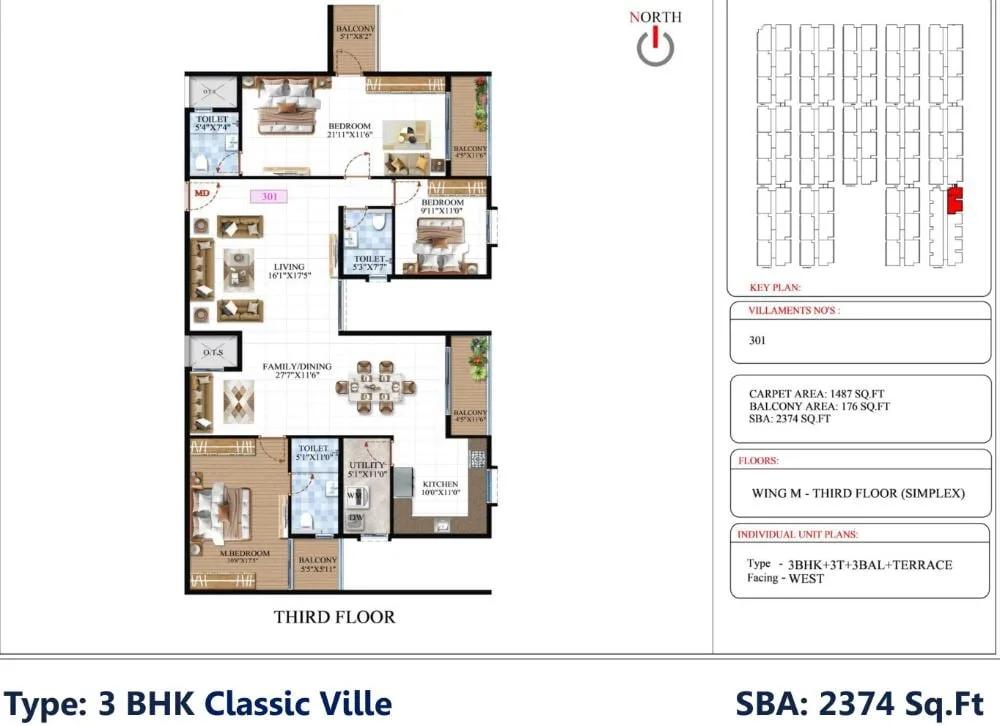
SBR Global Queensville 3 BHK floor plan, about 2,374 sq ft

SBR Global Queensville 3 BHK floor plan, about 2,076 sq ft

SBR Global Queensville 3 BHK floor plan, about 2,104 sq ft

SBR Global Queensville 3 BHK floor plan, about 2,204 sq ft

SBR Global Queensville 3 BHK floor plan, about 2,264 sq ft

SBR Global Queensville 3 BHK floor plan, about 2,269 sq ft

SBR Global Queensville 3 BHK floor plan, about 2,314 sq ft

SBR Global Queensville 3 BHK floor plan, about 2,403 sq ft
Want the complete floor plans? Request them and we will share them on WhatsApp/Email.
SBR Global Queensville floor plans cover five layouts, from a 1,039 sq ft two-bedroom simplex to a 2,403 sq ft penthouse. Carpet areas range from 671 to 723 sq ft for the two-bedroom homes and from 1,342 to 1,548 sq ft for the three-bedroom homes.
2 BHK simplex
The two-bedroom simplex measures 1,039 sq ft and is priced from Rs. 93.6 Lakhs. All 42 of these apartments are in Wing M, on the ground to fourth floors, with carpet areas of 671 and 723 sq ft.
3 BHK garden and sky duplex
The duplexes come in 2,104 and 2,204 sq ft, from Rs. 1.83 Crore and Rs. 1.91 Crore. A typical wing has 12 homes entered at the ground floor and 12 entered at the second floor, each spread over two levels. The garden duplex is the ground-level home and the sky duplex is the one above it, linked inside by a marble-floored staircase.
3 BHK simplex
The three-bedroom simplex keeps all rooms on one level, at 2,316 sq ft, from Rs. 2.01 Crore. Nine such homes are planned, on the second to fourth floors of Wing M, each with a carpet area of 1,487 sq ft.
3 BHK penthouse
The penthouse measures 2,403 sq ft and starts at Rs. 2.38 Crore. A typical wing has six homes entered at the fourth floor, with the terrace floor above them. Carpet areas at this level are 1,485 and 1,548 sq ft.
Balconies, terraces and full plans
Balconies are counted separately from the carpet area. Ask us for the full floor plans with room dimensions and the garden or terrace area of the home you are considering.
SBR Global Queensville Amenities
SBR Global Queensville amenities include Swimming Pool, Gymnasium, Outdoor Gym and Badminton court, among 35 facilities listed below.
SBR Global Queensville amenities centre on two clubhouses, each with a ground floor, two upper floors and a terrace. The amenity schedule runs to 22 outdoor and 20 indoor facilities, and the main ones are grouped below.
Inside the clubhouses
The indoor facilities are:
- Swimming pool and kids' pool
- Gym
- Badminton court with a viewing gallery
- Squash court
- Indoor games and an indoor kids' play area
- Spa for men and women
- Yoga, dance and Zumba room
- Two multipurpose halls with pantry and balcony
- Co-working space, conference room and library
- Five guest rooms
- Two terrace gardens
Outdoor sports and play
The outdoor sports and play areas are:
- Half basketball court
- Pickleball court
- Skating rink
- Outdoor gym
- Kids' play area and toddlers' play area
- Yoga deck
Gardens and gathering spaces
The landscaped spaces are:
- Pet park
- Nature trail and reflexology path
- Senior citizen zone
- Butterfly garden, mini forest and palm plaza
- Amphitheatre
- Gazebo and seating plazas
- Water body
Security
The community has CCTV surveillance, solar-powered fencing on the compound wall and security rooms at the entry and exit points. Security staff are on duty round the clock.
SBR Global Queensville Gallery
The SBR Global Queensville gallery has 6 photos of the project in Mysore Road.
SBR Global Queensville Specifications
SBR Global Queensville specifications describe an RCC framed structure with core and shear walls cast in aluminium formwork. All structural elements are designed for earthquake resistance under Seismic Zone II norms. The finishes of the homes are set out below.
Flooring and walls
Living, dining and bedrooms have 600 x 1200 mm vitrified floor tiles, with laminate flooring in the master bedroom. Bathrooms have leather-finish granite floors and wall tiles up to 2,400 mm.
Doors and windows
The main door has a mahogany or red meranti frame with a veneered flush shutter and a smart lock. Windows and balcony doors are three-track UPVC sliding units with mosquito mesh.
Kitchen and bathrooms
The kitchen comes with vitrified flooring, points for a water purifier, hob and chimney, and a gas leak detector. The counter, dado and sink are left to the buyer. Bathrooms have granite counters, chrome-plated fittings of Jaquar or an equivalent make and a 25-litre geyser.
Electrical and air-conditioning
The power load per home is listed below:
- Duplex: 7 kW, with VRF air-conditioning
- 3 BHK simplex: 6 kW, with VRF air-conditioning
- 2 BHK: 4 kW, with points for split units
Generator backup covers up to 50% of the connected load of a home and all common facilities. Top-floor homes get a solar water heater.
Lifts and smart home
Each block has one passenger lift and one service lift from Kone, Schindler, Toshiba or an equivalent brand. Homes come with an IoT home automation system and a video door phone linked to the lobby and security.
About Bangalore
Properties in Bangalore range from apartments and villas to row houses, plots and commercial space, at every stage from pre-launch and new launch to under construction and ready to move. So where in Bangalore should you buy? The answer depends less on the city as a whole than on the corridor where you work. Bangalore is a high plateau city, about 900 metres up, with the gentlest weather of any…
Read more about Bangalore →About Mysore Road
Mysore Road is the highway that leaves Bangalore on its south-western side and runs on to Mysuru. Inside the city it passes Nayandahalli, Rajarajeshwari Nagar and Kengeri before it reaches Kumbalgodu and Bidadi. The stretch beyond Kengeri is where most of the newer housing along the corridor is being built.
Kumbalgodu
Kumbalgodu is a village and industrial area on Mysore Road, beyond Kengeri, in Bengaluru South Taluk. Its postal PIN is 560074. Factories and warehouses line the highway, and residential projects are coming up on the roads leading off it.
Work and daily needs
The industrial units of Kumbalgodu and Bidadi are the nearest employers, and Kengeri and Rajarajeshwari Nagar are the closest large residential centres. Colleges, schools and hospitals are spread along the highway between Kengeri and Kumbalgodu. Buyers who work in the south or west of the city find the corridor the most practical.
Homes along the corridor
Land parcels are larger on this side of the city, so projects tend to be low-rise or spread over several acres. Other options in the area are on our list of apartments for sale on Mysore Road.
SBR Global Queensville RERA and Approvals
SBR Global Queensville RERA registration number is PRM/KA/RERA/1251/310/PR/240625/007865, granted on 24 June 2025 by the Karnataka RERA authority. The project is registered under the name SBR Global Queens Ville. The registration covers all 441 homes and is valid until the proposed completion date of 31 December 2029.
Promoter and land
The promoter is SBR Builders, a partnership firm of SBR Group with its office at SBR Horizon in Seegehalli, Whitefield. The land belongs to four co-owners and is developed under a joint development agreement. All three survey numbers were converted for non-agricultural use.
Approvals
The approvals on record for the project are:
- Modified building plan approved by the Bangalore Development Authority on 7 April 2025
- Sanctioned floor area ratio of 2.249
- BESCOM no-objection certificate approved on 3 March 2025
- Water source: borewell
- Project escrow account with HDFC Bank, Kadugodi branch
How to check the registration
The registration can be checked on the Karnataka RERA portal by searching for the registered name or the full number. The portal also shows the promoter, the key dates and the quarterly progress updates.
SBR Global Queensville Construction Status
SBR Global Queensville construction status is 10% complete as of the quarter ending March 2026, up from 6% at the end of December 2025. Work started on 1 June 2025, and the registered completion date is 31 December 2029.
Progress on site
The project is at the foundation stage. The main works have reached these levels:
- Earthwork and levelling: 100%
- Foundation footings: 60%
What comes next?
The two basement slabs follow the foundation, and then the ground floor and the four upper floor slabs of each wing. Each of these slabs is also a payment milestone in the agreement for sale.
SBR Global Queensville FAQs
What is the price of SBR Global Queensville?
What is the address of SBR Global Queensville?
What home types does SBR Global Queensville offer?
Is SBR Global Queensville RERA registered?
When is possession of SBR Global Queensville due?
How big is SBR Global Queensville?
What is the payment plan for SBR Global Queensville?
What amenities does SBR Global Queensville have?
What is the construction status of SBR Global Queensville?
Who is the developer of SBR Global Queensville?
About SBR Group

SBR Group is a residential developer whose Bangalore work falls in two parts of the city, so your choice comes down to those two. Whitefield holds most of its projects, from mid-rise apartments to villament communities. Mysore Road is its second base, with larger apartment campuses on around 8 acres. Almost everything is still under construction, so you are mostly buying on plan.
Get Price List, Floor Plans & Brochure
Related Projects
 NEW LAUNCHRs. 70.32 Lakhs
Sattva Group
Sattva Amritya
Jigani, Bangalore
 NEW LAUNCHRs. 48.31 Lakhs
Sowparnika Homes Private Limited
Sowparnika The Native
Budigere Cross, Bangalore
 NEW LAUNCHRs. 1.70 Cr
Assetz Property
Assetz Naru & Nami Phase 1
Hoskote, Bangalore
 NEW LAUNCHRs. 1.66 Crore
Mana Projects
Mana Skanda The Right Life Forest Province
Sarjapur Road, Bangalore
 NEW LAUNCHRs. 1.70 Crore Onwards
Prestige Group
Prestige Avon
Thanisandra, Bangalore
 NEW LAUNCHRs. 1.40 Cr
ReWild
ReWild Doddaballapura Skyward
Doddaballapur, Bangalore