
SNN Estates Felicity
SNN Raj CorpRachenahalli, Bangalore
Listed by Bangaloreprop · Karnataka RERA Agent Reg. No. PRM/KA/RERA/1251/310/AG/171127/000886

SNN Estates Felicity Overview
SNN Estates Felicity is an under-construction apartment project by SNN Raj Corp in Rachenahalli, just off Thanisandra in north Bangalore, pincode 560064. It suits people who work at Manyata Tech Park and want to cut the commute to a short drive. The buildings are under construction, and the developer gives December 2028 onwards as the handover window.
This is a mid-sized community. There are 580 homes in nine towers, each of 13 floors, on 6.5 acres. That is a moderate density, with towers kept to 13 floors rather than pushed to 30 or 40. The centre of the plan is a clubhouse of 50,000 sq ft, and the developer is planting Miyawaki gardens, a method that grows dense native woodland in small plots.
The range of homes is wide. A compact 1.5 BHK of about 700 sq ft starts at Rs. 82 Lakhs. Two-bedroom homes of about 1,120 sq ft and 2.5 BHK plans of about 1,215 sq ft come next, at Rs. 1.31 Crore and Rs. 1.42 Crore. For families there is a three-bedroom home of about 1,695 sq ft from Rs. 1.96 Crore and a four-bedroom home of about 2,300 sq ft from Rs. 2.73 Crore. Rates stay close to Rs. 11,700 per sq ft across the range.
The compact 1.5 BHK is right for a single professional or an investor who wants to rent to the tech park crowd, with an entry ticket under Rs. 1 Crore. Bigger homes are meant for families who value a short office run and a big club. Look elsewhere if you need to move before 2029, want a low-density villa setting, or would rather not wait on a building that is still rising.
Key Facts at a Glance
SNN Estates Felicity Price List
| Unit Type | Size (SBA) | All-in Price (approx.) |
|---|---|---|
| 1.5 BHK | 700 Sq.ft | Rs. 82 Lacs Onwards |
| 2 BHK | 1120 Sq.ft | Rs. 1.31 Crore Onwards |
| 2.5 BHK | 1215 Sq.ft | Rs. 1.42 Crore Onwards |
| 3 BHK | 1695 Sq.ft | Rs. 1.96 Crore Onwards |
| 4 BHK | 2300 Sq.ft | Rs. 2.73 Crore Onwards |
SNN Estates Felicity EMI Calculator
Down payment · ₹20.50 L
Banks lend up to 75% at this price.
Loan tenure
Monthly EMI
₹53,371
₹61.50 L loan over 20 years
- Home price
- ₹82.00 L
- Down payment
- ₹20.50 L
- Stamp duty & registration (approx.)
- ₹6.23 L
- Cash you need upfront
- ₹26.73 L
- Total interest
- ₹66.59 L
Indicative figures for SNN Estates Felicity. Your EMI depends on the bank's rate and terms, and stamp duty uses approximate Karnataka rates. GST on under-construction homes is extra.
SNN Estates Felicity Location
Rachenahalli, Thanisandra, Bengaluru, Karnataka 560064
About Bangalore
Where in Bangalore should you buy, and what kind of home? The answer depends less on the city as a whole than on the corridor where you work. Bangalore is a high plateau city, about 900 metres up, with the gentlest weather of any big Indian metro, and its population has roughly doubled since 2000. Most of that growth followed the software parks outward, so housing spread along a few long…
Read more about Bangalore →SNN Estates Felicity Floor Plans

SNN Estates Felicity 1.5 BHK floor plan, about 700 sq ft
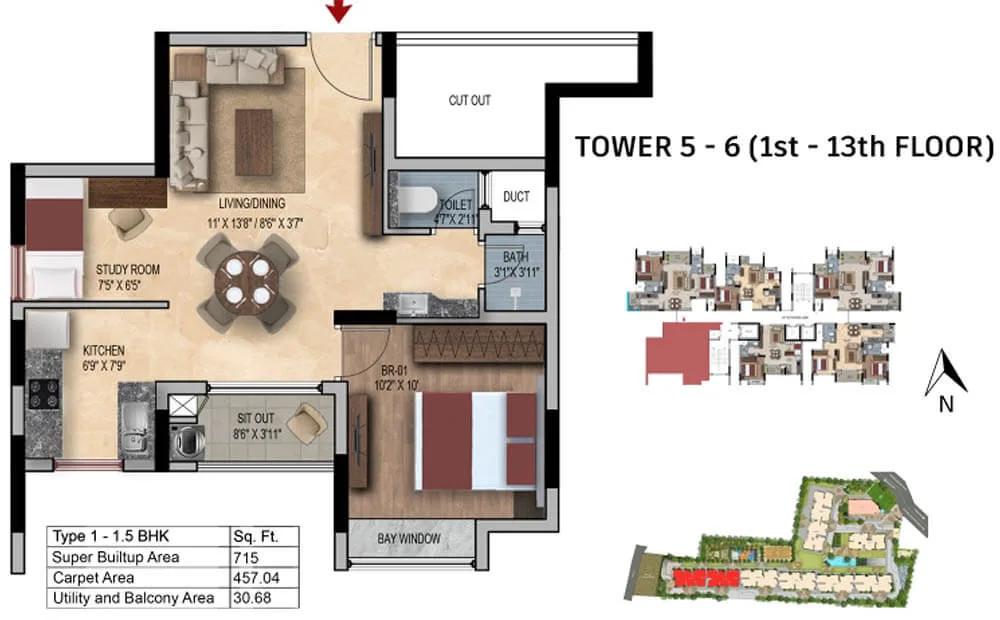
SNN Estates Felicity 1.5 BHK floor plan, about 715 sq ft

SNN Estates Felicity 2 BHK floor plan, about 1,055 sq ft
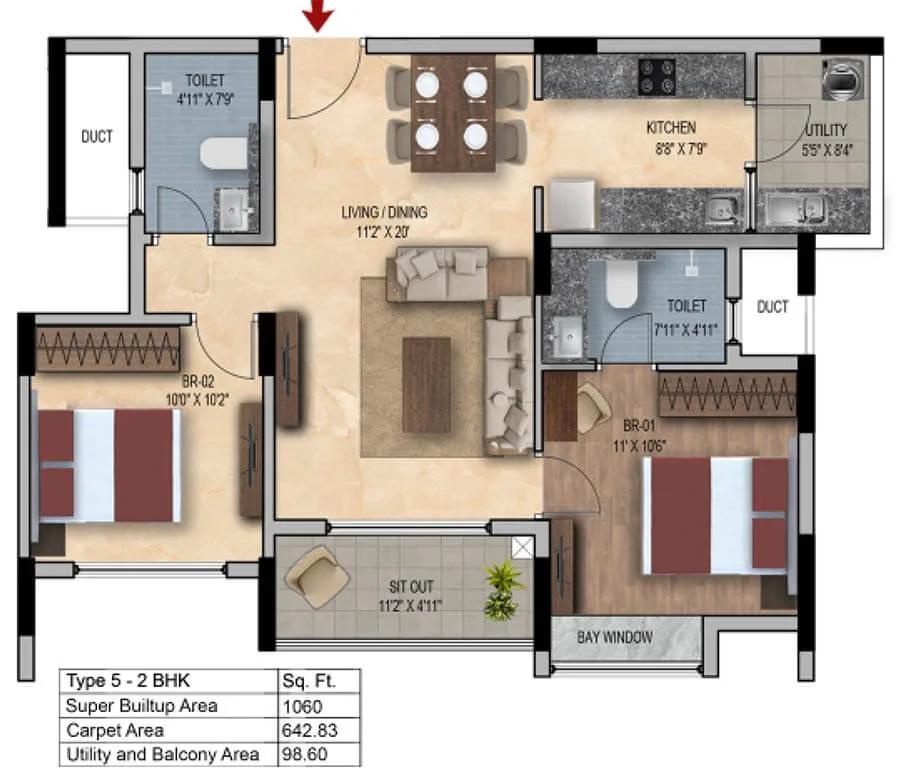
SNN Estates Felicity 2 BHK floor plan, about 1,060 sq ft

SNN Estates Felicity 2 BHK floor plan, about 1,085 sq ft
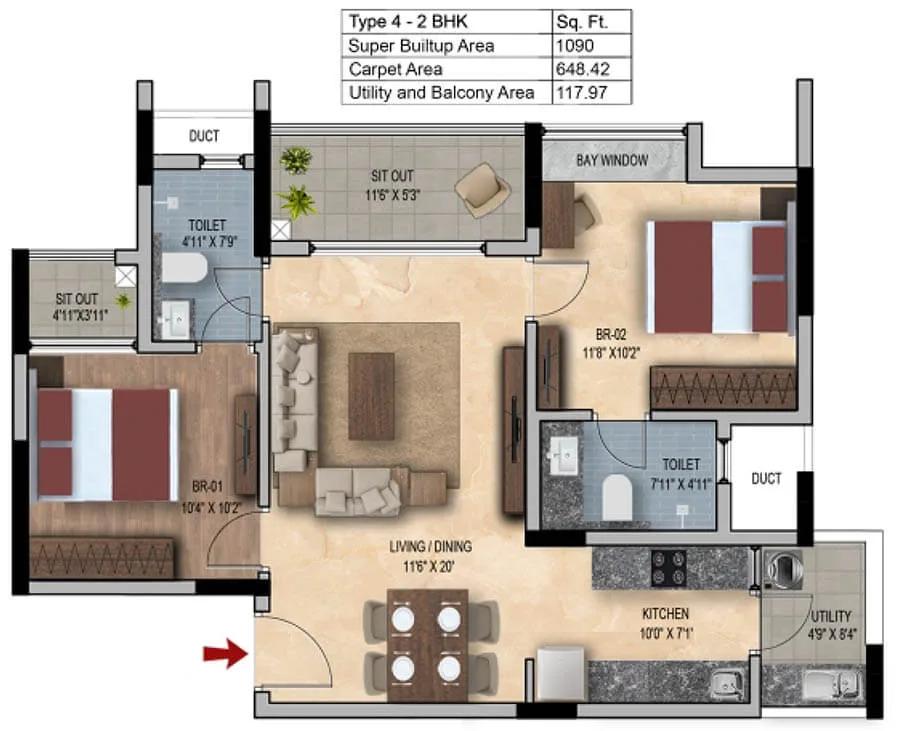
SNN Estates Felicity 2 BHK floor plan, about 1,090 sq ft
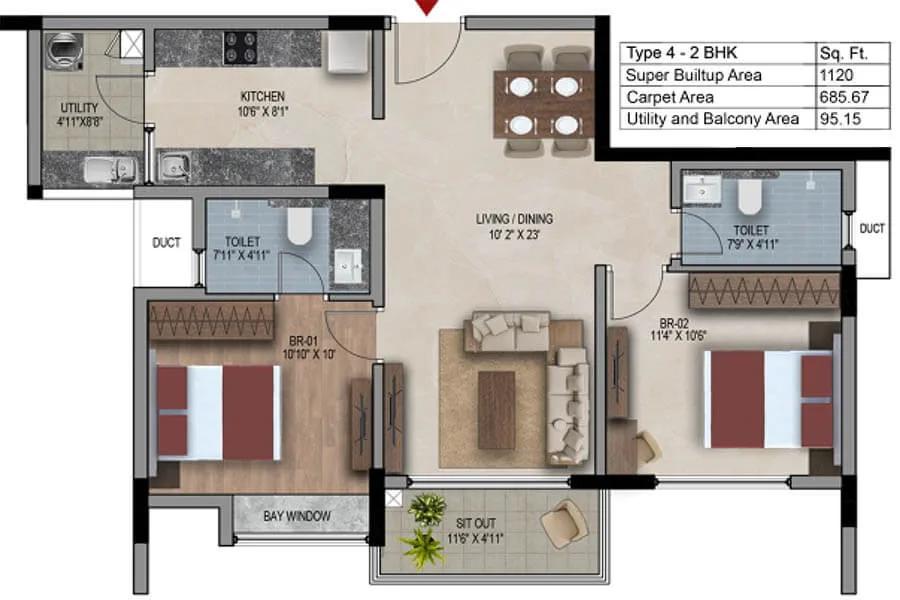
SNN Estates Felicity 2 BHK floor plan, about 1,120 sq ft

SNN Estates Felicity 3 BHK floor plan, about 1,345 sq ft

SNN Estates Felicity 3 BHK floor plan, about 1,380 sq ft
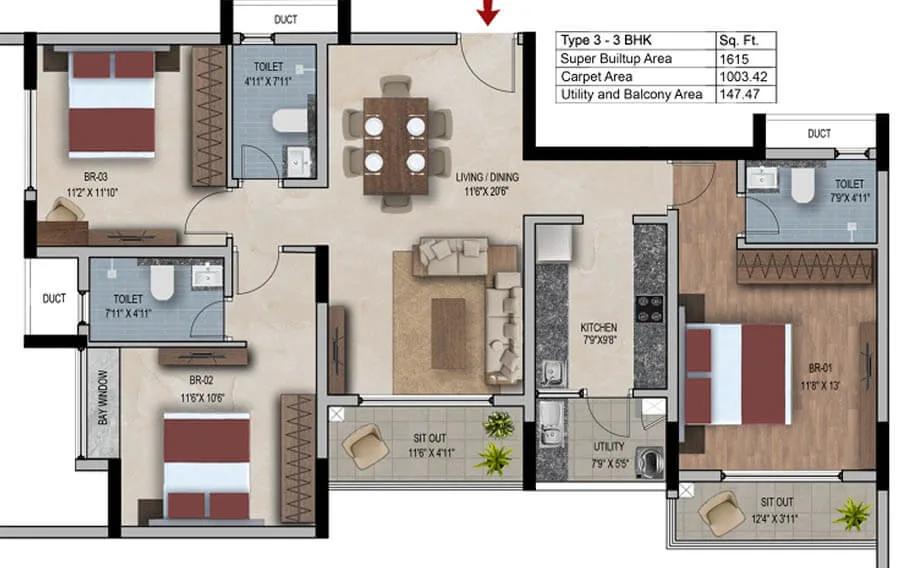
SNN Estates Felicity 3 BHK floor plan, about 1,615 sq ft
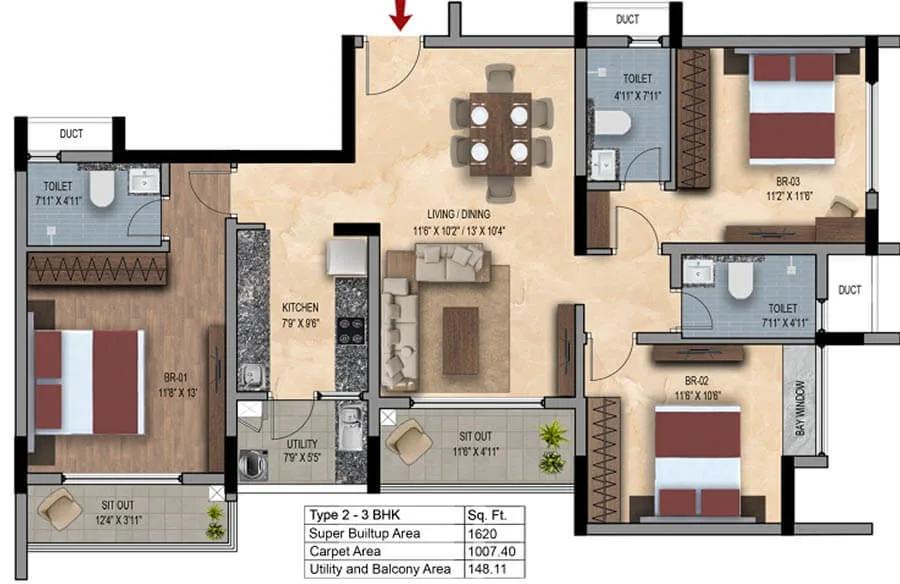
SNN Estates Felicity 3 BHK floor plan, about 1,620 sq ft

SNN Estates Felicity 3 BHK floor plan, about 1,695 sq ft
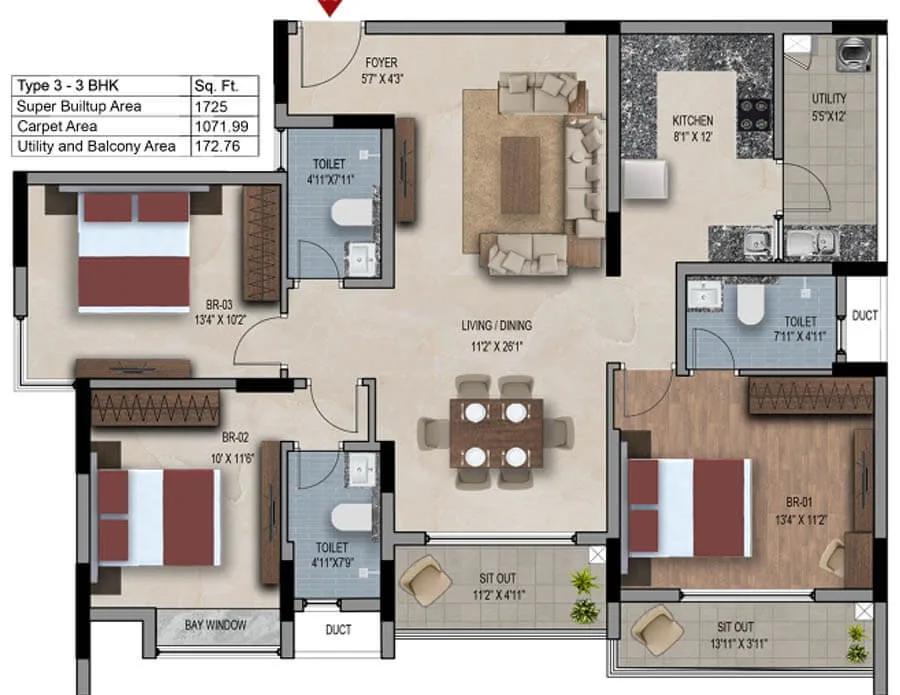
SNN Estates Felicity 3 BHK floor plan, about 1,725 sq ft
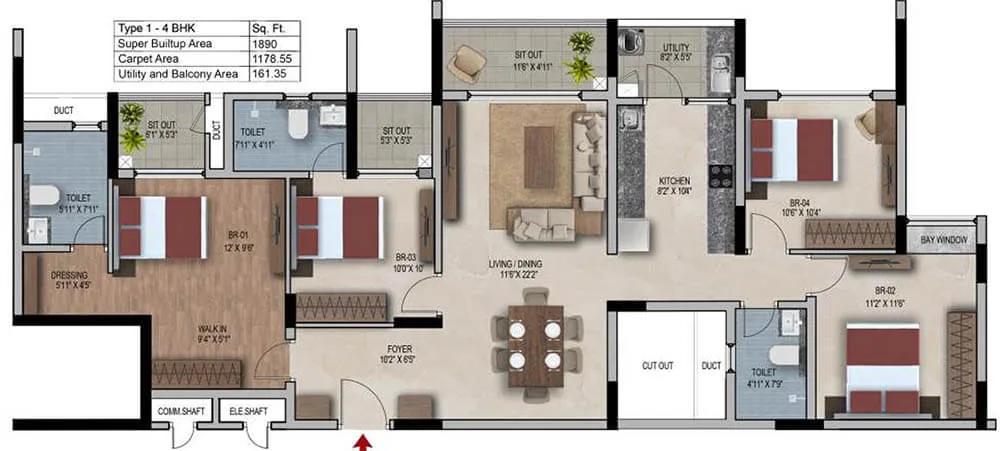
SNN Estates Felicity 4 BHK floor plan, about 1,890 sq ft

SNN Estates Felicity 4 BHK floor plan, about 1,950 sq ft

SNN Estates Felicity 4 BHK floor plan, about 1,995 sq ft

SNN Estates Felicity 4 BHK floor plan, about 2,200 sq ft
Want the complete floor plans? Request them and we will share them on WhatsApp/Email.
SNN Estates Felicity Master Plan

Master Plan
SNN Estates Felicity Gallery
SNN Estates Felicity Specifications
Structure
- •RCC frame built to seismic zone II
- •Solid concrete block walls
Flooring
- •AC-4 grade laminated wood in the main bedroom
- •Vitrified tiles with matching skirting in living, dining, kitchen and other bedrooms
- •Anti-skid ceramic tiles with skirting on balconies and the utility
- •Anti-skid ceramic tiles in toilets
Doors and windows
- •Main door: seasoned hardwood or engineered frame, laminated engineered flush shutter
- •Main door hardware: digital lock, rim lock, night latch
- •Bedroom and toilet doors: engineered frames and laminated flush shutters; mortise locks on bedrooms
- •1.5 BHK bath and toilet doors: aluminium, PVC or FRP frames and shutters
- •Balcony doors: sliding or openable, powder-coated aluminium or UPVC
- •Windows: heavy-duty sliding aluminium or UPVC units with mosquito mesh
Bathrooms
- •White sanitaryware by Cera, Kohler, Roca or Jaquar, or equal
- •Wall-hung WCs
- •Counter-top wash basins with basin mixers
- •Hot and cold mixers by Jaquar, Kohler or Roca, or equal
Lifts and security
- •Each block has passenger lifts and a service lift, sized to its load
- •Guards day and night, intercom in each home
- •Video door phone in every flat
- •CCTV at the key points
Electrical
- •Fire-retardant wires by Havells, Lapp, RR Kabel or Polycab, or equal
- •Modular switches from a reputed brand
- •BESCOM load: 2.5 kW (1.5 BHK), 4 kW (2 and 2.5 BHK), 5 kW (3 BHK), 6 kW (4 BHK)
- •Generator backup: 0.5 kVA (1.5 BHK), 1 kVA (2 and 2.5 BHK), 1.5 kVA (3 BHK), 2 kVA (4 BHK)
SNN Estates Felicity Amenities
Getting around from SNN Estates Felicity
SNN Estates Felicity sits in Rachenahalli, a pocket just off Thanisandra in north Bengaluru, pincode 560064. The single biggest fact about this address is Manyata Tech Park close by, one of the largest office campuses in the city. If that is where you work, your weekday commute could shrink to a short drive, which changes how much of the evening you get back.
For other trips, both Hebbal and the Ring Road are reachable by car. Hebbal links you towards the airport and the city centre, while the Ring Road links you to the office clusters further east. The developer has not published distances to either, so we do not put numbers on them.
Thanisandra has grown into a busy residential area, and schools, hospitals and shops around it cover daily needs. Check the specific schools you want and how long the school run takes.
With 580 families moving in over time, the inner roads leading to the gate will get busier. Visit on a weekday morning and evening and watch the traffic around Thanisandra, then drive to your office and back at your normal hours before you decide.
Homes and prices at SNN Estates Felicity
SNN Estates Felicity gives all sizes as built-up areas; carpet areas are not published. The layouts and their starting prices are:
- 1.5 BHK, about 700 sq ft: Rs. 82 Lakhs
- 2 BHK, about 1,120 sq ft: Rs. 1.31 Crore
- 2.5 BHK, about 1,215 sq ft: Rs. 1.42 Crore
- 3 BHK, about 1,695 sq ft: Rs. 1.96 Crore
- 4 BHK, about 2,300 sq ft: Rs. 2.73 Crore
Per sq ft, the rate holds steady at about Rs. 11,700 for the smaller homes and about Rs. 11,900 for the four-bedroom plan. These are starting figures, so higher floors and better facings will cost more.
Because the building is under construction, GST is charged on top of the price. Stamp duty and registration are also due. Ask for a cost sheet that sets out:
- Base price and the area it is charged on
- Floor-rise and facing premiums
- Car parking and the number of bays
- Clubhouse fee, maintenance deposit and BESCOM connection charges
- GST as a separate line
- Stamp duty and registration
- The payment plan linked to construction stages
Paperwork and approvals for SNN Estates Felicity
SNN Estates Felicity has no RERA registration number published. Ask SNN Raj Corp for it and look it up on the Karnataka RERA website (rera.karnataka.gov.in). A project of nine towers may be registered in phases, so make sure the number you are given covers the tower you are buying in.
At this stage you are paying for a home that is still being built, so ask to see:
- The RERA certificate for your tower's phase
- Title deeds and an encumbrance certificate for the 6.5 acres
- The sanctioned building plan
- Khata and the latest tax receipt for the land
- Any joint development agreement with the landowners
- A draft agreement for sale with the handover date, delay penalty and payment schedule
Each stage payment should match work you can see on site, so visit before you pay. Your lender's approval of the project also gives you a check on the title and plan.
When your tower is ready, collect the occupancy certificate, the registered sale deed and the khata in your name. Do not move in until the occupancy certificate for your tower is issued.
Living at SNN Estates Felicity
SNN Estates Felicity has nine 13-floor towers on 6.5 acres, with a clubhouse of 50,000 sq ft at the heart of the plan. The developer has not published the open-space share, so ask for the sanctioned layout. Pictures at this stage are renders as planned by the developer.
The Miyawaki gardens are the unusual part. The method packs native trees closely so they grow into a small, dense wood within a few years. Picture a morning walk under real shade rather than past a strip of lawn.
After work, the gymnasium and the swimming pool are the obvious stops, and the multipurpose sports courts cover a game of badminton or basketball. On a slow weekend the spa, sauna and jacuzzi are there to unwind. Children have their own play area outdoors and an indoor games area for rainy days.
Family celebrations can move to the grand party hall, which saves booking a venue outside. With 580 homes sharing one club, ask how the spaces will be booked and staffed. Also ask what the monthly maintenance is expected to be and which facilities will be finished when the first towers are handed over.
Frequently Asked Questions
How close is SNN Estates Felicity to Manyata Tech Park?
What is the cheapest home here?
When will the flats be handed over?
What is a 2.5 BHK at SNN Estates Felicity?
How much power backup will my flat get?
Is the project RERA registered?
About the Builder

Est. 1994
Most of what SNN Raj Corp builds in Bangalore lies south of the city centre. Hosur Road, Bannerghatta Road, Begur Road, Haralur Road, Electronic City Phase 2 and Banashankari carry nearly all of its projects. The exceptions are in the north, at Hebbal and Rachenahalli. Everything in our listings is apartments, from 1.5 BHK homes to 8 BHK duplexes.
Get Price List, Floor Plans & Brochure
Related Projects
 NEW LAUNCHRs. 1.94 Cr
Disha Properties
Disha Symphony Heights
Hennur Road, Bangalore
 NEW LAUNCHRs. 85 Lacs
Brigade Group
Pride Green Avenue
Bannerghatta Road, Bangalore
 NEW LAUNCHRs. 85.98 Lakh
Skanda Living Space LLP
Skanda Aura
Devanahalli, Bangalore
 NEW LAUNCHRs. 51.6 Lakhs
Sattva Group
Sattva Ekatra
Doddaballapur, Bangalore
 NEW LAUNCHRs. 65 Lacs
Brigade Group
Brigade WTC Devanahalli
Devanahalli, Bangalore
 NEW LAUNCHRs. 2.45 Cr
Rainbow Properties
Rainbow UNO
Uttarahalli , Bangalore