
Total Environment Over the Rainbow Villas
Total EnvironmentNandi Hills, Bangalore
Listed by Bangaloreprop · Karnataka RERA Agent Reg. No. PRM/KA/RERA/1251/310/AG/171127/000886
Total Environment Over the Rainbow Villas Overview
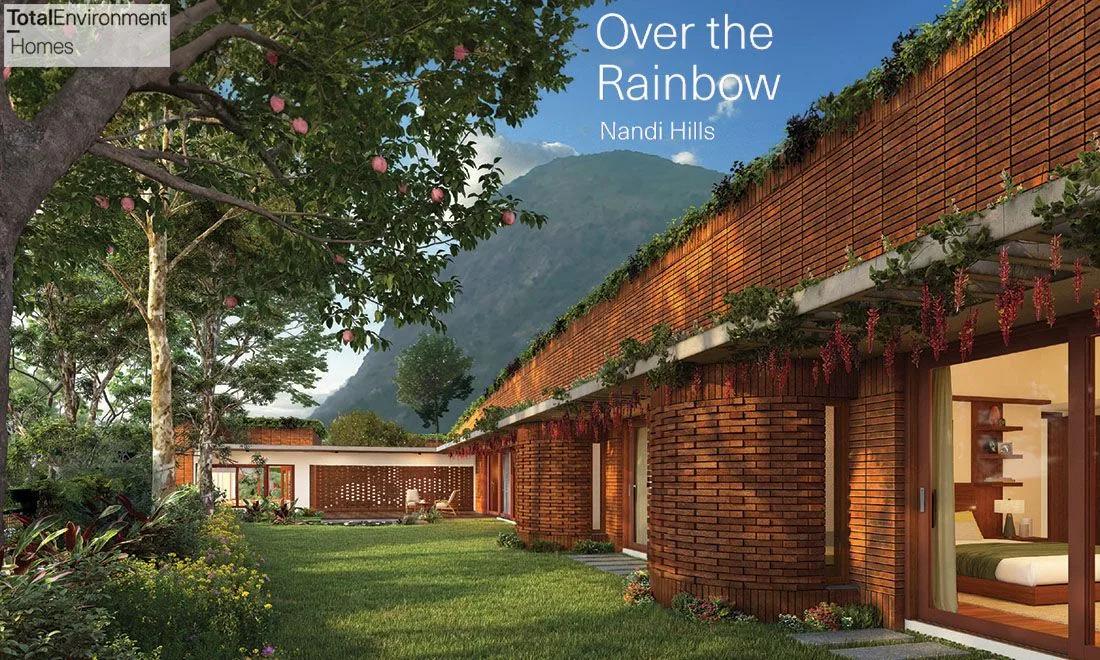
Total Environment Over the Rainbow Villas is an 8.8-acre luxury gated villa project by Total Environment at the foothills of Nandi Hills, North Bangalore. These villas in Nandi Hills are single-storey, earth-sheltered 3 BHK homes, priced from Rs. 7.14 Crore.
Construction is under way, and completion of Phase 1 is planned by 28 February 2030. The phase has 33 villas arranged in five blocks on Nandi Hills main road, in Kuduvati village of Chikkaballapura Taluk. The low villa count on 8.8 acres keeps the community quiet and open.
Each home follows one design, the V25, with three bedrooms, a home office and two gardens. The villas step down the hilly terrain so that every home gets light, ventilation and a clear view. Each villa opens to a green space equal to or larger than the villa itself.
Highlights of Total Environment Over the Rainbow Villas:
- 33 earth-sheltered villas in five blocks on 8.8 acres
- V25 villa with a saleable area of 6,000 sq ft and a carpet area of 1,992 sq ft
- Three bedrooms, a home office and two gardens in each villa
- 12 m wide streets with tree planting and walking paths
- Kempegowda International Airport 26 km away, a 30-minute drive
- JW Marriott Golfshire Resort and Spa 6.7 km away
The project suits a buyer looking for a weekend home near Nandi Hills or a quiet full-time home within reach of the airport. Ask us for the villas open for booking and the cost sheet of a specific villa.
Total Environment Over the Rainbow Villas Key Facts
Total Environment Over the Rainbow Villas is spread over 8.8 acres, and possession is planned from February 2030.
Total Environment Over the Rainbow Villas Price List
Total Environment Over the Rainbow Villas price starts at Rs. 7.14 Crore for its 3 BHK villas.
| Unit Type | Size (SBA) | All-in Price (approx.) |
|---|---|---|
| 3 BHK Sheltered Villa | 6000 Sq.ft | Rs. 7.14 Crore Onwards |
Prices vary with the position of the villa and the specification package. Stamp duty and registration charges are extra.
Total Environment Over the Rainbow Villas Price Details
Total Environment Over the Rainbow Villas price starts at Rs. 7.14 Crore for the 3 BHK earth-sheltered villa. The project has a single villa design, so the starting price applies across the community.
Price per sq ft at Total Environment Over the Rainbow Villas
The price per sq ft is about Rs. 11,900 on the saleable area of 6,000 sq ft. The carpet area of the villa is 1,992 sq ft.
What the price includes
The sale price covers the villa, its share of the land and the common areas, the car parking and the amenities. GST is part of the total sale price in the agreement, while stamp duty and registration charges are paid separately.
Payment plan
The payment schedule is linked to construction and starts with 5% as the booking amount. Later instalments fall due at these stages:
- Advance after booking
- Foundations
- First structural slab
- Shell completion
- Internal plastering
- Flooring
- Virtual completion, when the last 5% is paid
What changes the final price
The position of the villa in the stepped layout and the specification package chosen affect the final figure. Interior design options are offered alongside the standard specification. Buyers planning a home loan may check the monthly instalment on our EMI calculator.
Total Environment Over the Rainbow Villas EMI Calculator
The Total Environment Over the Rainbow Villas EMI starts at about Rs. 4,64,719 a month on the starting price, with 20% down and a 20-year loan at 8.5%.
Choose a home
Down payment · ₹1.78 Cr
Banks lend up to 75% at this price.
Loan tenure
Monthly EMI
₹4,64,719
₹5.36 Cr loan over 20 years
- Home price
- ₹7.14 Cr
- Down payment
- ₹1.78 Cr
- Stamp duty & registration (approx.)
- ₹54.26 L
- Cash you need upfront
- ₹2.33 Cr
- Total interest
- ₹5.80 Cr
Indicative figures for Total Environment Over the Rainbow Villas. Your EMI depends on the bank's rate and terms, and stamp duty uses approximate Karnataka rates. GST on under-construction homes is extra.
Total Environment Over the Rainbow Villas Location
Total Environment Over the Rainbow Villas is located in Nandi Hills, Bangalore.
Sy. Nos. 133 and 172, Kuduvati Village, Nandi Hobli, Chikkaballapura Taluk, Chikkaballapura District, Karnataka 562103
Total Environment Over the Rainbow Villas is located on Nandi Hills main road, at the foothills of Nandi Hills in North Bangalore, pincode 562103. The road forms the eastern boundary of the site.
Address and pincode
The address is Sy. Nos. 133 and 172, Kuduvati village, Nandi Hobli, Chikkaballapura Taluk, Chikkaballapura District, Karnataka 562103.
Airport distance
Kempegowda International Airport is 26 km from the project, a drive of 30 minutes.
Nearest railway station to Total Environment Over the Rainbow Villas?
Devanahalli Railway Station is the nearest, 14 km away.
Distances from Total Environment Over the Rainbow Villas
Key distances from the project are:
- Nandi One trek start point: 1.7 km
- Gitanjali International School: 3.5 km
- JW Marriott Golfshire Resort and Spa: 6.7 km, a 12-minute drive
- Nandi Hills sunrise and sunset point: 13 km
- New Manasa Hospital: 13 km
- Devanahalli Railway Station: 14 km
- Akash International School: 15.7 km
- Kempegowda International Airport: 26 km
- Decathlon Anubhava: 30 km
Schools and hospitals
Gitanjali International School, Akash International School and Sha-Shib Aerospace Engineering Institute are the educational institutions close to the project. Hospitals in the area include Jeevan Hospital, Manasa Hospital and the CSI Hospital.
How to reach Total Environment Over the Rainbow Villas
The entry to the community is from Nandi Hills main road. Devanahalli town is on the way from the city and the airport. We arrange site visits on request.
Total Environment Over the Rainbow Villas Master Plan
The Total Environment Over the Rainbow Villas master plan shows how the buildings, open spaces and amenities are placed on the site.

Master Plan
Total Environment Over the Rainbow Villas master plan is spread across 8.8 acres in Phase 1, with 33 villas in five blocks. The villas are set along the natural slope in a stepped arrangement, with the base of Nandi Hills on one side and the main road on the other.
Master plan at a glance
The main figures of Phase 1 are:
- Villas: 33, all single storey
- Villa Block 1: 4 villas
- Villa Block 2: 7 villas
- Villa Block 3: 6 villas
- Villa Block 4: 13 villas
- Villa Block 5: 3 villas
- Parking: 66 covered and 4 open spaces
Stepped layout
The stepped form follows the existing terrain and places the villas so that their views stay uninterrupted. This arrangement also brings light and ventilation into every home. The earth-sheltered form and earthy exterior finishes help the villas blend into the hillside.
Streets and open space
Streets are 12 m wide, with dedicated zones for tree planting and walking paths. A park, a dense planting area and planting along the site boundary make up the common green space. The sanctioned FAR is 0.34, which reflects the low density of the plan.
Entry, utilities and future phase
The entry is from Nandi Hills main road, and a utilities zone is marked on the plan. Part of the land next to Phase 1 is marked for future development.
Total Environment Over the Rainbow Villas Floor Plans
Total Environment Over the Rainbow Villas floor plans cover 3 BHK villas of about 6,000 sq ft.
Total Environment Over the Rainbow Villas floor plans follow a single design, the V25, a single-storey 3 BHK villa with a saleable area of 6,000 sq ft. The carpet area is 1,992 sq ft, and each villa has two gardens.
V25 villa at a glance
The main features of the plan are:
- Saleable area: 6,000 sq ft
- Carpet area: 1,992 sq ft
- Bedrooms: 3
- Gardens: 2, one on either side of the living room
- Levels: 1
- Covered car parking: 2 spaces
Living spaces
The living room is placed between the two gardens, so it opens to greenery on both sides. The kitchen and dining area, a utility and laundry space and decks complete the day areas.
Bedrooms and home office
The master bedroom opens to a garden with a deck and has its own bathroom. Two more bedrooms, a home office with a powder room and a maid's room with a bathroom are part of the plan.
Gardens
The green space of each villa is equal to or larger than the villa itself. The earth-sheltered form is the signature of Total Environment villa homes.
Full floor plans
Ask us for the detailed V25 floor plan with room dimensions and the position of each villa on the master plan.
Total Environment Over the Rainbow Villas Amenities
Total Environment Over the Rainbow Villas amenities include Jogging Track, Kids Play Area, Power Backup and Private Gardens, among 6 facilities listed below.
Total Environment Over the Rainbow Villas amenities are kept simple and outdoor, in line with a low-density villa community. The focus is on planted open space, walking paths and the private gardens of each villa.
Amenities list
The common amenities of Phase 1 are:
- Kids' play area
- Pedestrian path and jogging track
- Dense planting area
- Site peripheral planting
- Park
Private gardens
Each villa has two gardens of its own, and landscaped garden areas are part of the villa specification. Sprinklers and a drip irrigation system water the landscaped areas.
Utilities and services
The services planned for the community are:
- Backup power for common area lighting, pumps and motors
- Generators with acoustic enclosures and an automatic change-over switch
- Tertiary sewage treatment plant, with recycled water used for landscaping and flushing
- Percolation pits for rainwater harvesting
Around the community
The Nandi One trek start point is 1.7 km from the project, and JW Marriott Golfshire Resort and Spa is 6.7 km away. Both add to the leisure options near the villas.
Total Environment Over the Rainbow Villas Gallery
The Total Environment Over the Rainbow Villas gallery has 8 photos of the project in Nandi Hills.
Total Environment Over the Rainbow Villas Specifications
Total Environment Over the Rainbow Villas specifications are set by package, and the Green package is the standard finish of the V25 villa. Its main heads are set out below.
Structure and walls
The structure is an RCC frame with a slab-to-slab height of 9 ft 10 in. Parts of the exterior are in exposed terracotta wire-cut brick or stone masonry.
Flooring
The entrance lobby, living room, bedrooms and home office have polished Kota stone flooring. The kitchen, dining area and bathrooms have Udaipur green marble, and the decks are finished in terracotta tiles.
Doors and windows
Door and window frames are in engineered timber, clad on the outside with powder-coated aluminium. Flush door shutters are finished in natural wood veneer.
Bathrooms and plumbing
Bathrooms have porcelain water closets and wash basins of Kohler or equivalent, with shower heads and mixers of Grohe or equivalent. A 3 kW centralised heat pump with a 300-litre tank supplies hot water.
Electrical and power backup
Wiring is concealed in PVC conduits. Each villa has a 4 KVA power connection with backup from a diesel generator.
Paint and landscaping
Exposed brick and stone surfaces are left unpainted, and internal walls are finished in acrylic distemper. The gardens are laid on a base of red soil and sand, with sprinklers and drip irrigation.
About Bangalore
Properties in Bangalore range from apartments and villas to row houses, plots and commercial space, at every stage from pre-launch and new launch to under construction and ready to move. So where in Bangalore should you buy? The answer depends less on the city as a whole than on the corridor where you work. Bangalore is a high plateau city, about 900 metres up, with the gentlest weather of any…
Read more about Bangalore →About Nandi Hills
Nandi Hills is an ancient hill fortress and a well-known tourist spot north of Bangalore, in Chikkaballapura District. The foothill villages around it, with the pincode 562103, form part of the North Bangalore property market.
Areas around Nandi Hills
The foothills come under Nandi Hobli of Chikkaballapura Taluk, and layout plans are approved by the Chikkaballapur Urban Development Authority. Devanahalli is the nearest large town on the Bangalore side, with a railway station of its own.
Connectivity
Nandi Hills main road leads up to the hill from the plains. Kempegowda International Airport is the main transport hub for the area, and the airport road carries traffic on to the city.
Leisure and tourism
The sunrise and sunset point on the hill and the trekking trails at its base draw weekend visitors. The JW Marriott Golfshire resort is on the road between the hill and the airport.
Property around Nandi Hills
Villa communities, plotted layouts and farm-style homes are the main forms of housing in the foothills. Buyers come for second homes as well as for quiet full-time living close to the airport.
Total Environment Over the Rainbow Villas RERA and Approvals
Total Environment Over the Rainbow Villas RERA registration number is PRM/KA/RERA/1254/460/PR/240424/006832 for Phase 1, granted on 24 April 2024 by the Karnataka RERA authority. The registered name is Over the Rainbow Phase 1.
Registration details
The main details of the registration are:
- Promoter: Total Environment Projects (India) Private Limited
- Project type: residential group housing, villas
- Villas: 33 in 5 blocks
- Land: Sy. Nos. 133 and 172, measuring 8 acres 33 guntas
- Project start date: 1 May 2024
- Proposed completion date: 28 February 2030
Other approvals
The plan was approved by the Chikkaballapur Urban Development Authority on 11 February 2022, under plan number CUDA/Vi.Na.Sa/24/2020-21/375. The project also holds the BESCOM and water no-objection certificates and the KSPCB consent. Water comes from borewells and the local authority supply.
How to check the registration
The number is open to search on the Karnataka RERA portal, which shows the sanctioned plan, the list of villas with carpet areas and the quarterly progress reports. Buyers should confirm that the villa offered is part of Phase 1.
Total Environment Over the Rainbow Villas Construction Status
Total Environment Over the Rainbow Villas construction status is under construction as of October 2026, with the groundwork nearly complete and the villa structures started. Work began on 1 May 2024, and completion is planned by 28 February 2030.
Progress so far
The project was 16% complete at the end of June 2026. The stage-wise position at that date was:
- Earthwork: 94% complete
- Foundation footing work: 94% complete
- Work up to plinth level: 94% complete
- Retaining walls: 94% complete
- RCC structure and masonry: 3% complete
Key dates
The RCC structure is scheduled until June 2027 and the masonry until December 2027. Plastering runs until June 2028, flooring until December 2028, and painting and external works until February 2030.
Next milestone
The next stage is the RCC structure of the villa blocks, followed by masonry and plastering. Possession follows the occupancy certificate, on or before 28 February 2030.
Total Environment Over the Rainbow Villas FAQs
What is the starting price of Total Environment Over the Rainbow Villas?
How much is the rate per sq ft at Total Environment Over the Rainbow Villas?
What is the address of Total Environment Over the Rainbow Villas?
Is Total Environment Over the Rainbow Villas RERA approved?
What is the size of a villa at Total Environment Over the Rainbow Villas?
How many villas are there in Total Environment Over the Rainbow Villas?
What is the possession date of Total Environment Over the Rainbow Villas?
How far is the airport from Total Environment Over the Rainbow Villas?
Which amenities are planned at Total Environment Over the Rainbow Villas?
What is an earth-sheltered villa at Total Environment Over the Rainbow Villas?
About Total Environment
Est. 1996
Total Environment is a design-led developer: buying from it means paying for design, since homes are drawn project by project with terraces, exposed brick and timber, not a repeated floor plan. In Bangalore, the list runs from Whitefield in the east to Yelahanka, Jakkur and Hennur Road in the north. There are also plots in Devanahalli, villas near Nandi Hills and flats in JP Nagar and on…
Get Price List, Floor Plans & Brochure
Related Projects
 NEW LAUNCHRs. 70.32 Lakhs
Sattva Group
Sattva Amritya
Jigani, Bangalore
 NEW LAUNCHRs. 48.31 Lakhs
Sowparnika Homes Private Limited
Sowparnika The Native
Budigere Cross, Bangalore
 NEW LAUNCHRs. 1.70 Cr
Assetz Property
Assetz Naru & Nami Phase 1
Hoskote, Bangalore
 NEW LAUNCHRs. 1.66 Crore
Mana Projects
Mana Skanda The Right Life Forest Province
Sarjapur Road, Bangalore
 NEW LAUNCHRs. 1.70 Crore Onwards
Prestige Group
Prestige Avon
Thanisandra, Bangalore
 NEW LAUNCHRs. 1.40 Cr
ReWild
ReWild Doddaballapura Skyward
Doddaballapur, Bangalore