
Nikoo Homes 8 Phase 2
Bhartiya CityThanisandra, Bangalore
Listed by Bangaloreprop · Karnataka RERA Agent Reg. No. PRM/KA/RERA/1251/310/AG/171127/000886
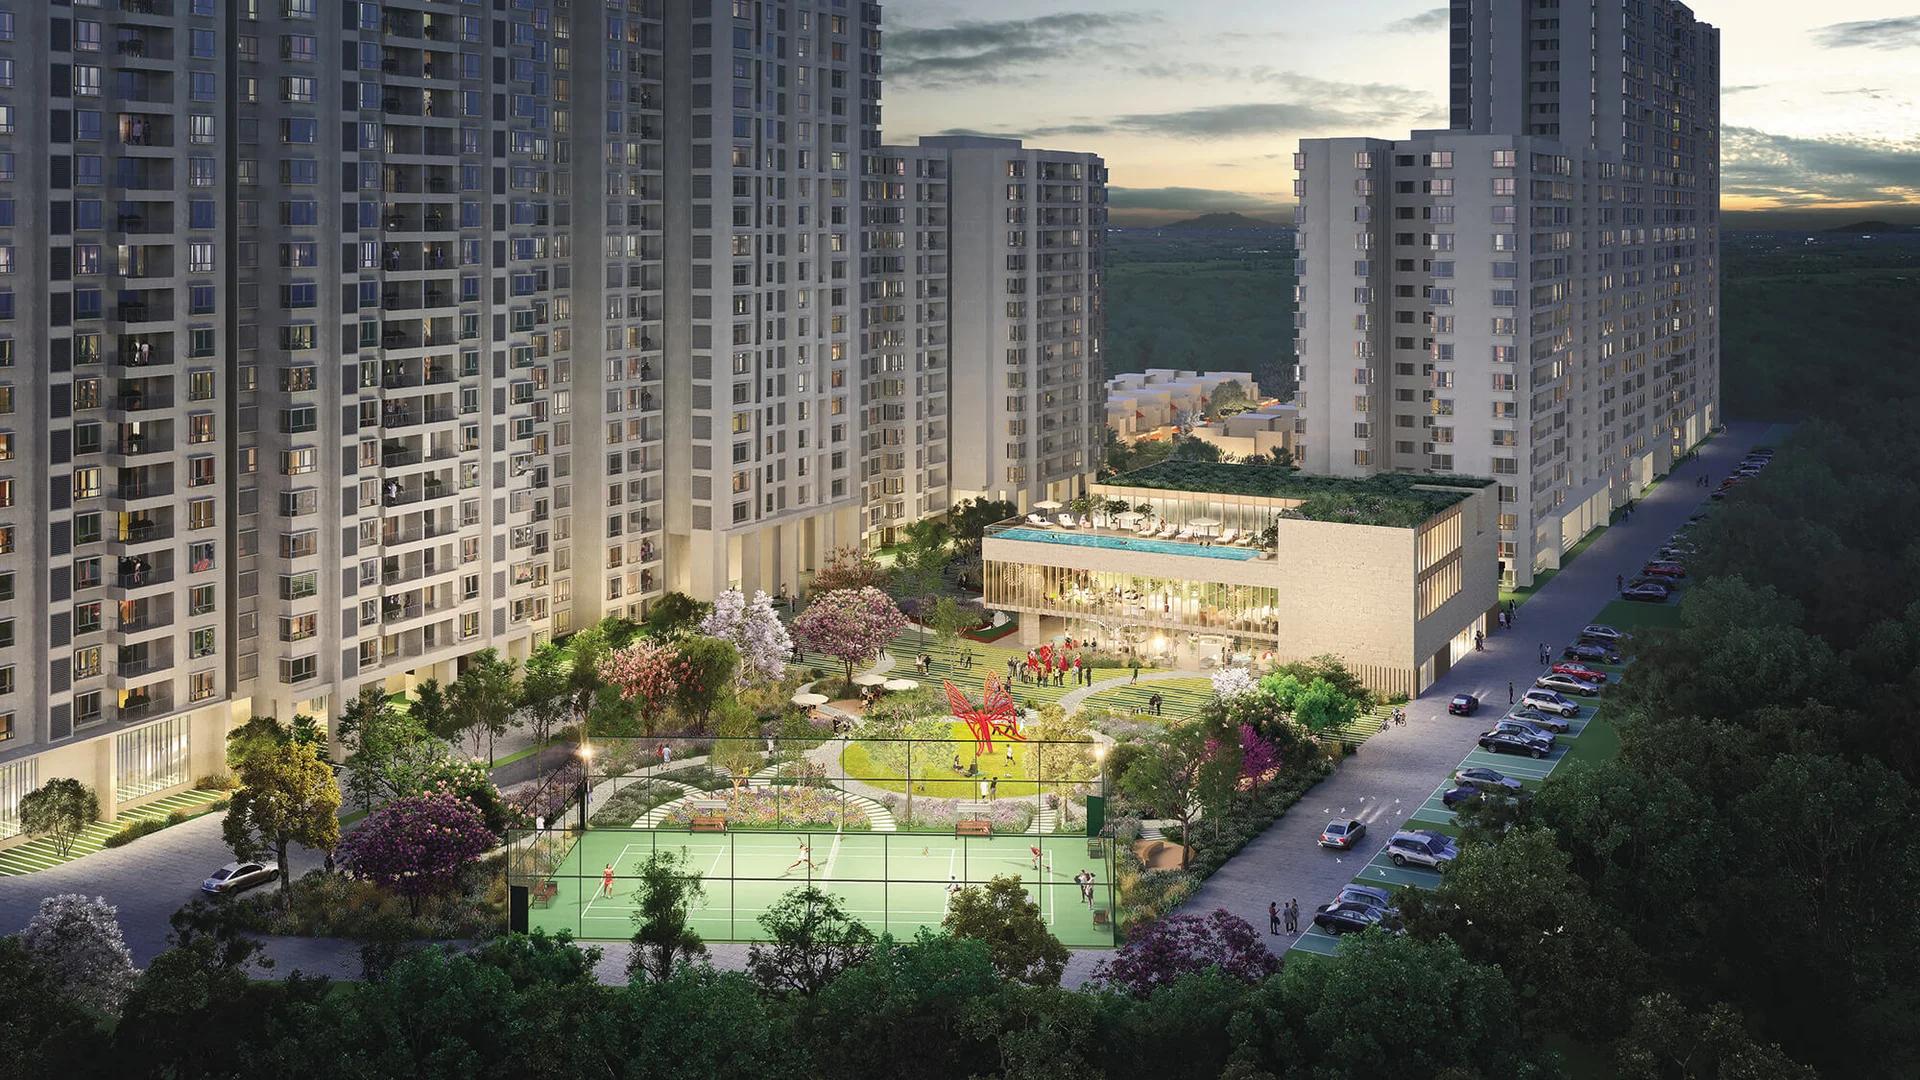
Nikoo Homes 8 Phase 2 Overview
Nikoo Homes 8 Phase 2 is a new launch apartment project by Bhartiya City in Thanisandra, Bangalore, on the Belahalli stretch of Thanisandra Main Road. It is the second of two phases on the 12-acre Nikoo Homes 8 campus, with its own RERA number and completion date.
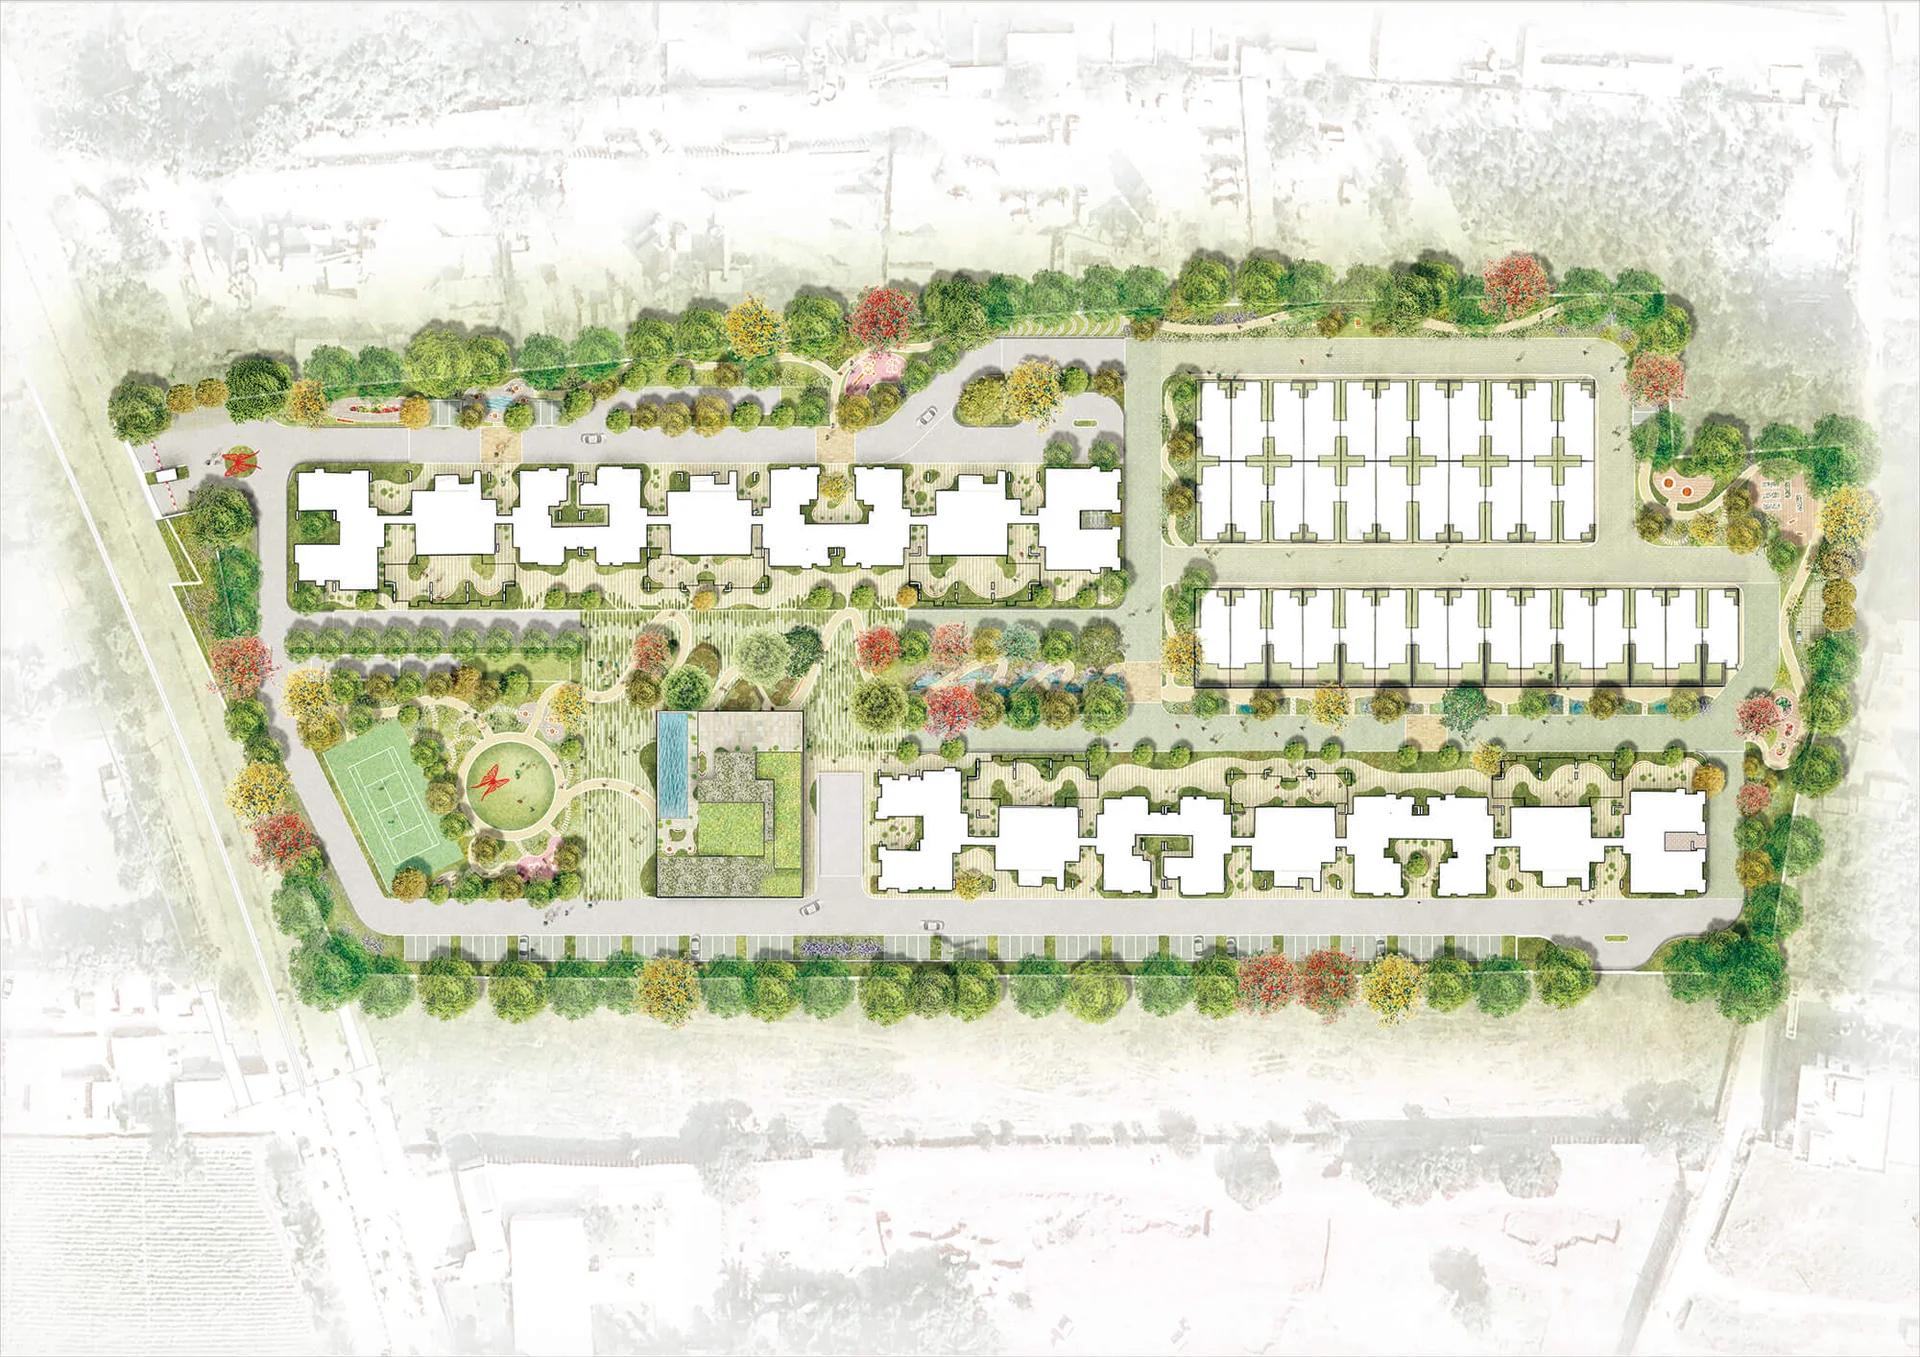
The phase holds 529 homes on 4.46 acres: 507 are apartments spread over three towers lettered A to C, and 22 are row houses in two low blocks. Towers A and B climb to 24 floors above two basements, while Tower C stops at 16 floors.
About 73% of the phase land is left open for gardens and paths. The Black Swan Club, the pool and the tennis court come up in Nikoo Homes 8 Phase 1, the first phase, and owners of both phases share them. Phase 2 at a glance:
- RERA completion date: 31 December 2031
- Land: 18,057 sq m, with 13,138 sq m kept open
- Promoter: Bhartiya Urban Pvt Ltd
- Apartment sizes: 501 sq ft up to 2,506 sq ft
- Car parks: 574 covered, 27 open
Key Facts at a Glance
Nikoo Homes 8 Phase 2 Price List
| Unit Type | Size (SBA) | All-in Price (approx.) |
|---|---|---|
| Studio | 501 Sq.ft | Price on request |
| 1 BHK | 786 Sq.ft | Price on request |
| 1.5 BHK (1 Bed + Study) | 1088 Sq.ft | Price on request |
| 2 BHK | 1165 Sq.ft | Price on request |
| 2.5 BHK (2 Bed + Study) | 1371 Sq.ft | Price on request |
| 3 BHK | 1730 Sq.ft | Price on request |
| 3.5 BHK (3 Bed + Study) | 2006 Sq.ft | Price on request |
| Loft (3 BHK Duplex) | 2132 Sq.ft | Price on request |
| 4 BHK with Staff Room | 2506 Sq.ft | Price on request |
| 3 BHK + Study Row House | 2253 Sq.ft (carpet) | Price on request |
Bhartiya City quotes Phase 2 prices by tower, floor and home type at the time of booking. Ask us for the current cost sheet.
Nikoo Homes 8 Phase 2 Price Details
Nikoo Homes 8 Phase 2 price is shared on request, because Bhartiya City quotes each home by its tower, floor and facing. Tell us the format you like for the current cost sheet.
How is the payment split?
Booking takes 10% of the total price, and another 5% follows soon after. Later instalments track the work: the raft, each set of floor slabs, the terrace, flooring, painting, lifts and joinery. Taxes, registration, maintenance deposits and club charges come on top, and our EMI calculator turns a quote into a monthly figure.
Nikoo Homes 8 Phase 2 Location
Survey Nos. 85, 86, 87/1, 87/2, 88, 91 and 92, Belahalli Village, Yelahanka Hobli, Bengaluru North Taluk, Bengaluru Urban, Karnataka 560064
Nikoo Homes 8 Phase 2 is at Belahalli village, Yelahanka Hobli, in the Bengaluru North taluk, with the pincode 560064. Both phases share one gated plot that faces a road on its west side.
Thanisandra Main Road runs south from here to Nagawara and the Outer Ring Road, and north to Yelahanka. Useful places close by include:
- Offices at Manyata Tech Park and BCIT in Bhartiya City
- Chaman Bhartiya School and the VIBGYOR campus at Jakkur
- The metro at Nagawara and the airport to the north
Nikoo Homes 8 Phase 2 Master Plan
Master Plan
Nikoo Homes 8 Phase 2 Floor Plans
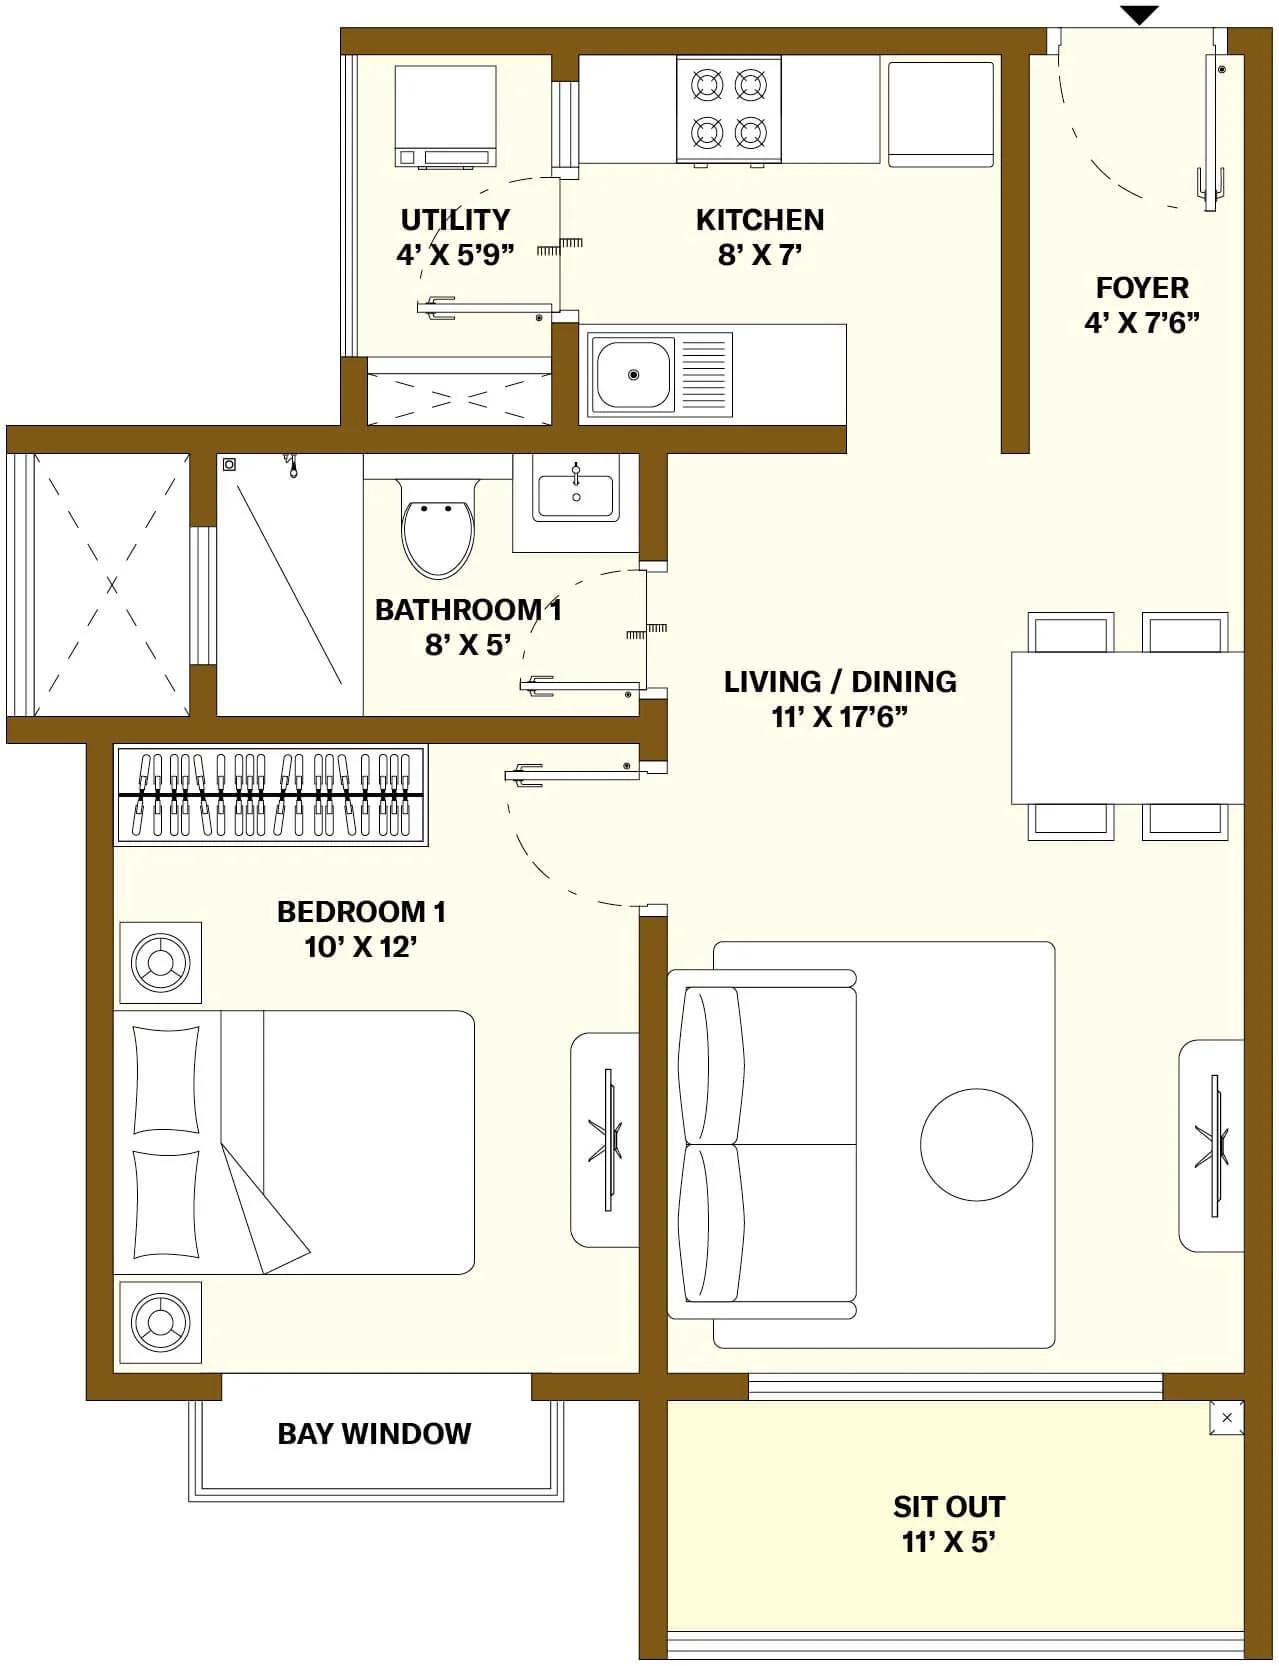
Nikoo Homes 8 Phase 2 1 BHK floor plan (developer's format plan)
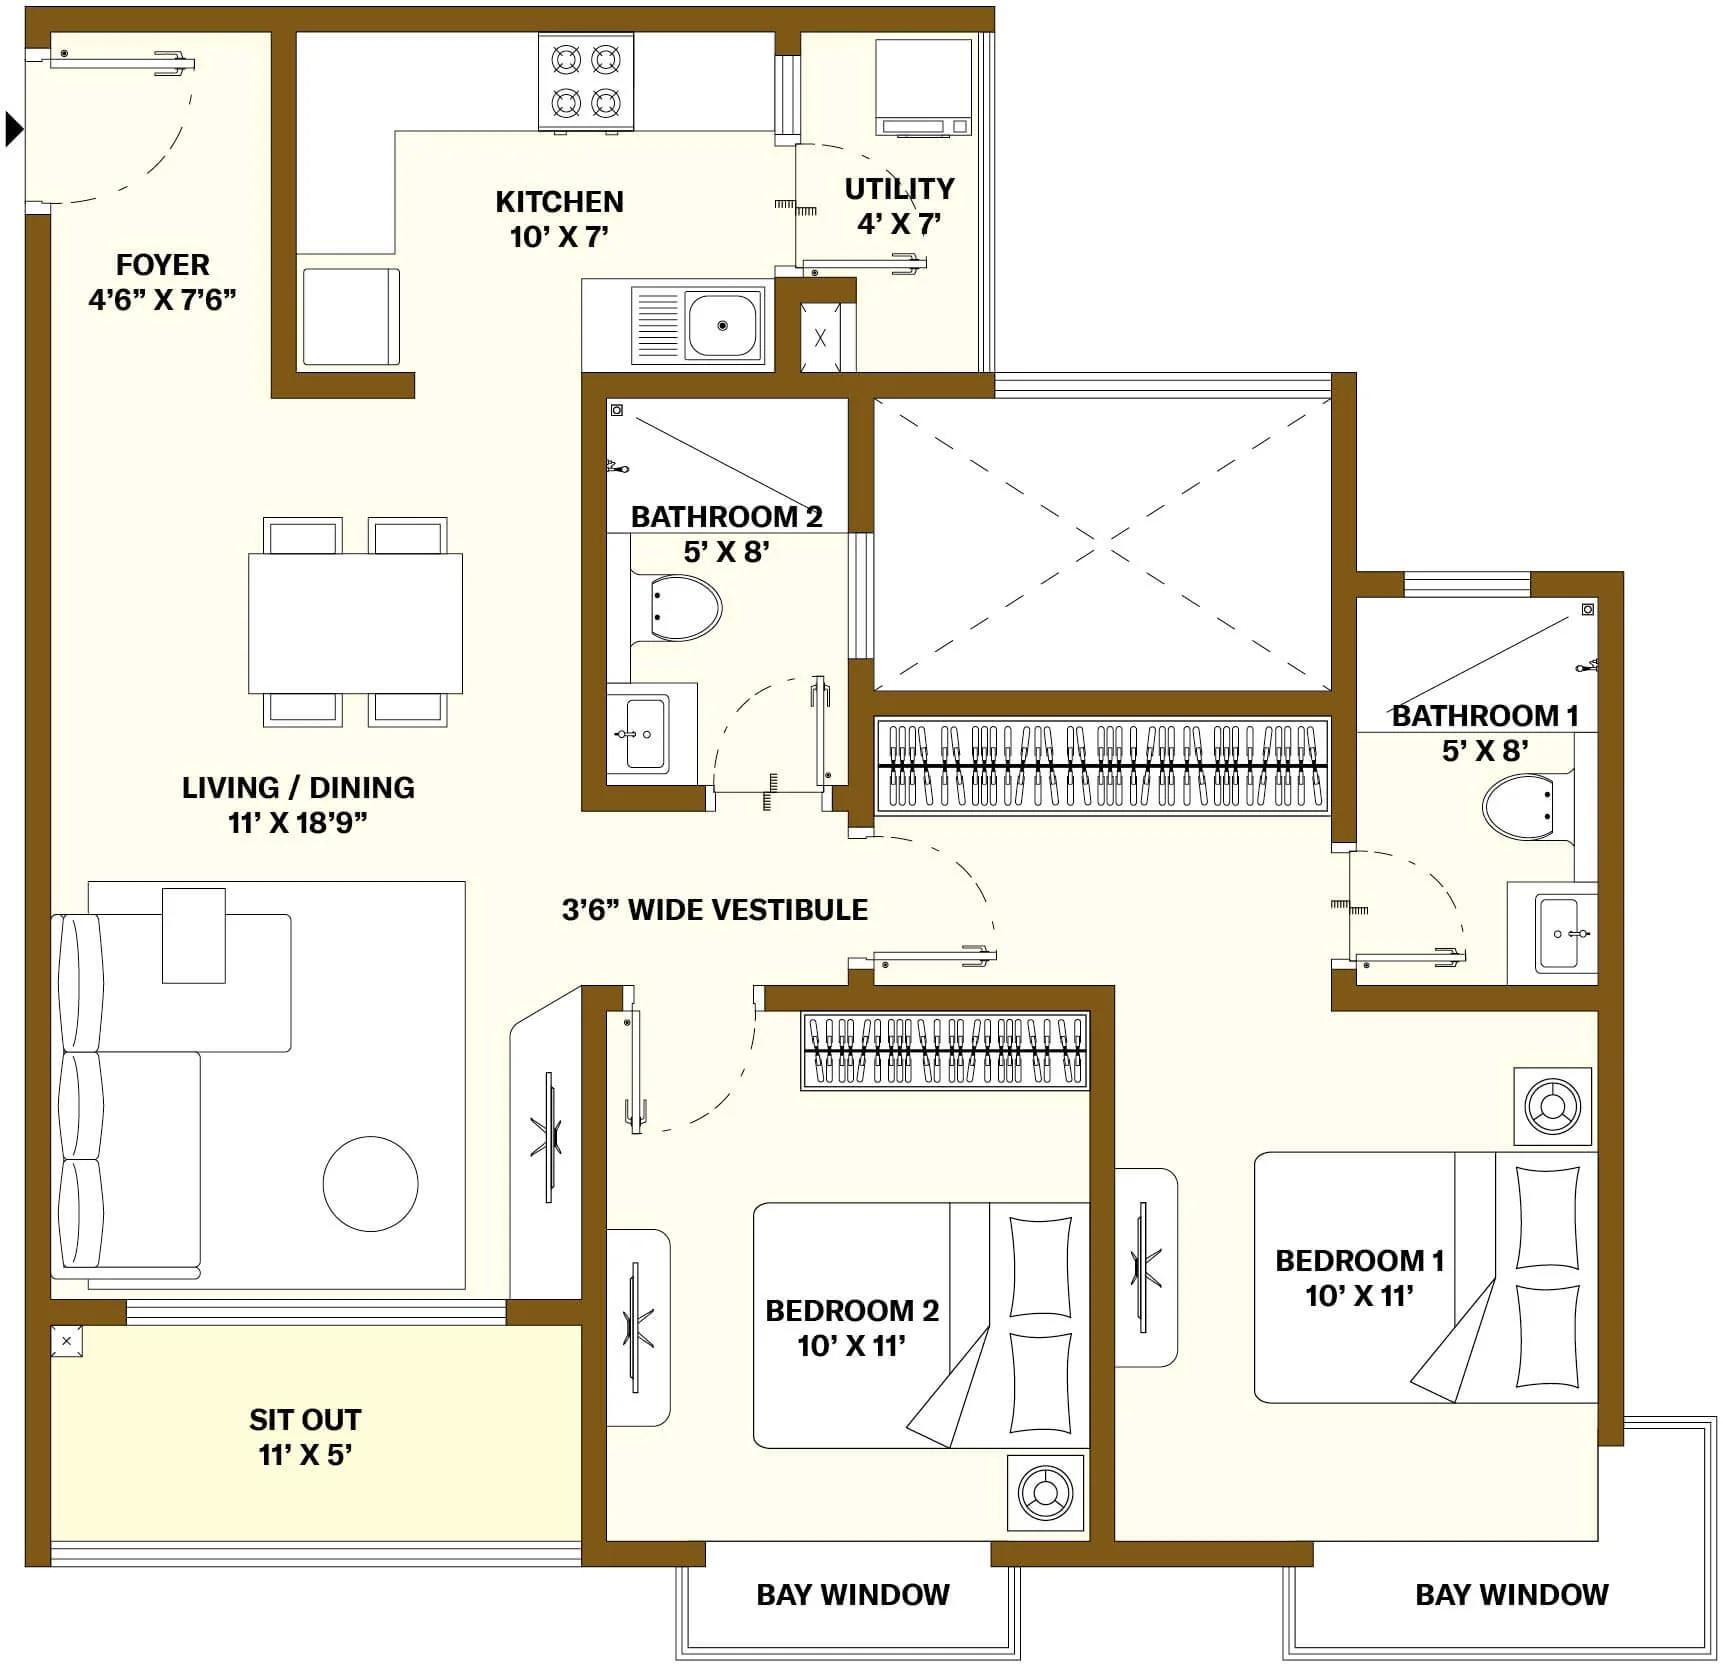
Nikoo Homes 8 Phase 2 2 BHK floor plan (developer's format plan)
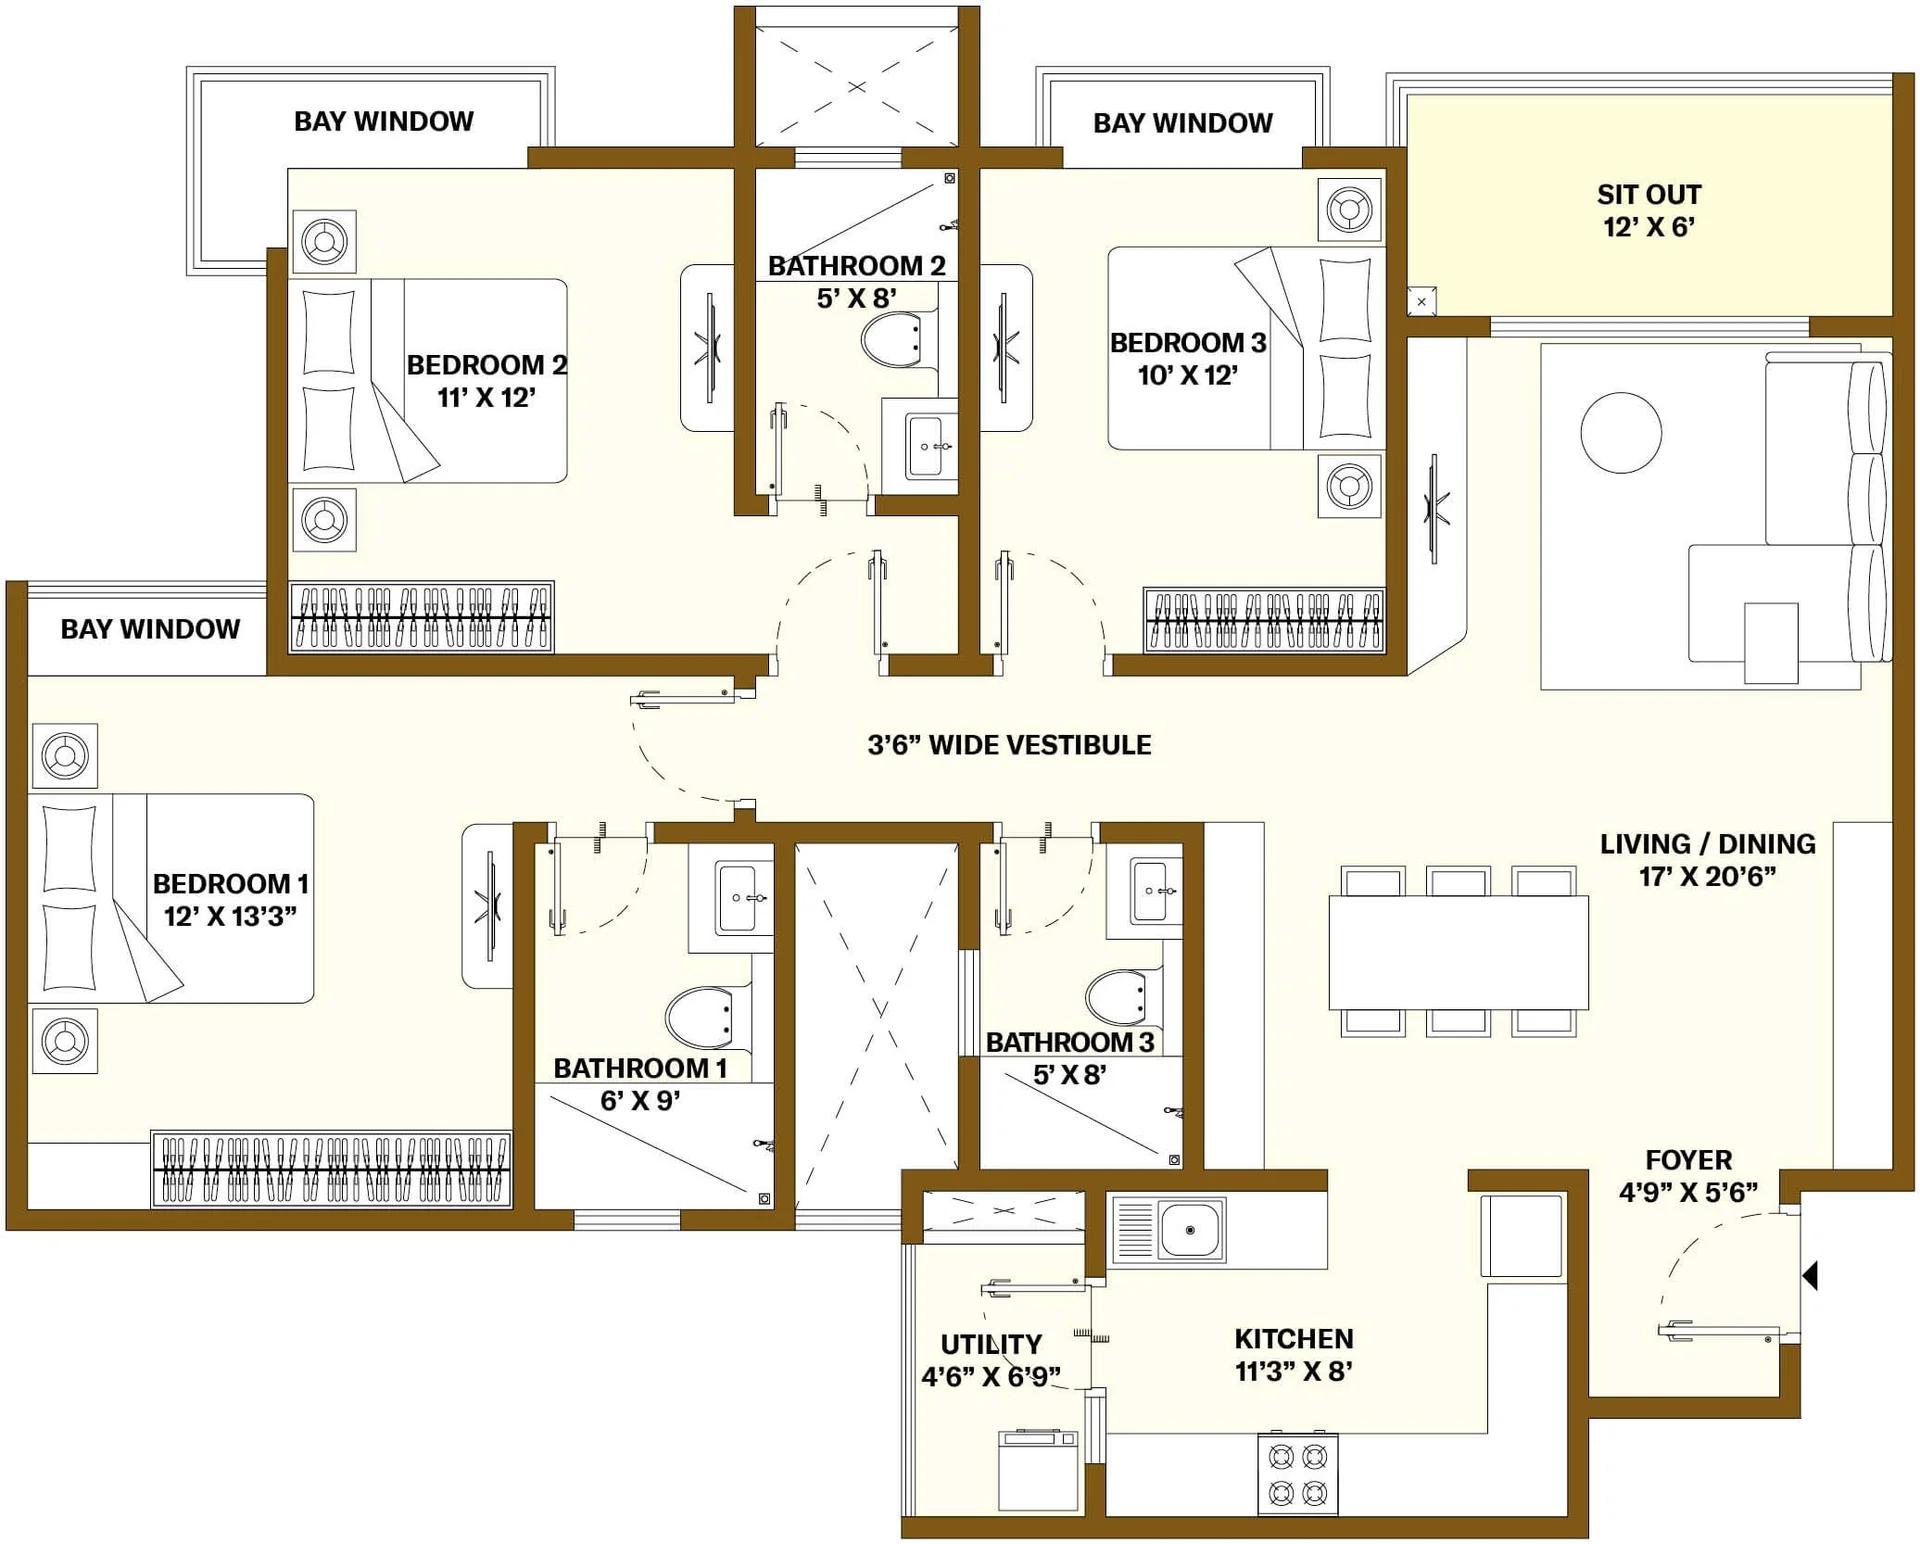
Nikoo Homes 8 Phase 2 3 BHK floor plan (developer's format plan)
Want the complete floor plans? Request them and we will share them on WhatsApp/Email.
Nikoo Homes 8 Phase 2 floor plans span nine apartment layouts plus one row-house design. Two-bedroom homes with a study are the biggest group, at 136 homes, and 118 homes are plain 3 BHKs.
Apartments by format
Counts and super built-up sizes for the phase are listed below:
- Studio, 501 sq ft: 23 homes
- 1 BHK, 786 sq ft: 38 homes
- 1.5 BHK, 1,088 sq ft: 23 homes
- 2 BHK, 1,165 sq ft: 67 homes
- 2.5 BHK, 1,371 sq ft: 136 homes
- 3 BHK, 1,730 sq ft: 118 homes
- 3.5 BHK, 2,006 sq ft: 57 homes
- Loft duplex, 2,132 sq ft: 22 homes, all in Tower B
- 4 BHK with a staff room, 2,506 sq ft: 23 homes, all in Tower A
Row houses
Each of the 22 row houses has three bedrooms and a study over three levels. The carpet area works out to roughly 2,250 to 2,325 sq ft, with two car parks per house.
Nikoo Homes 8 Phase 2 Amenities
Nikoo Homes 8 Phase 2 owners use the Black Swan Club, a clubhouse of about 2,630 sq m on three levels that goes up in Phase 1. It holds a rooftop pool, a gym, a hall and indoor sports rooms.
Outdoor spaces planned across the campus are these:
- A tennis court and an open sports area
- Themed gardens for meditation, aroma and the senses
- A long central walkway and a quiet trail
- A play area, a barbecue corner and a kitchen garden
Nikoo Homes 8 Phase 2 Gallery
Nikoo Homes 8 Phase 2 Specifications
Nikoo Homes 8 Phase 2 towers have an RCC frame and fast lifts, with vitrified tiles through the living rooms, bedrooms and decks. From the 2.5 BHK up, the master bedroom gets laminated wood floors.
Kitchens come modular with a steel sink, and bathrooms are tiled to ceiling height and fitted with geysers. The power load rises from 2.5 KVA in a studio to 7 KVA in a 4 BHK or loft.
Nikoo Homes 8 Phase 2 RERA and Approvals
Nikoo Homes 8 Phase 2 holds Karnataka RERA number PRM/KA/RERA/1251/309/PR/070526/008629, approved on 7 May 2026. Phase 1 has a separate number ending in 008628.
Other approvals
The BBMP sanctioned the building plan on 16 March 2026 at an FAR of 3.0. Fire, airport, pollution board and environment clearances are in place, along with power and water letters.
Nikoo Homes 8 Phase 2 Construction Status
Nikoo Homes 8 Phase 2 is at the launch stage in October 2026. Its first quarterly return, filed in July 2026, puts every tower and both row-house blocks at 0%.
Work schedule
Earthwork and foundations are planned for 2027. The tower frames follow from April 2028 to May 2030, and finishing and landscaping run until November 2031.
About Bangalore
Where in Bangalore should you buy, and what kind of home? The answer depends less on the city as a whole than on the corridor where you work. Bangalore is a high plateau city, about 900 metres up, with the gentlest weather of any big Indian metro, and its population has roughly doubled since 2000. Most of that growth followed the software parks outward, so housing spread along a few long…
Read more about Bangalore →Frequently Asked Questions
Which RERA registration covers Nikoo Homes 8 Phase 2?
How many homes are planned in Nikoo Homes 8 Phase 2?
What does a flat in Nikoo Homes 8 Phase 2 cost?
When will Nikoo Homes 8 Phase 2 be completed?
How large are the homes in Nikoo Homes 8 Phase 2?
Does Nikoo Homes 8 Phase 2 have its own clubhouse?
About the Builder

Most buyers who look at Bhartiya City are choosing a phase of one large township on the Thanisandra side of north Bangalore. The Bhartiya City homes on this page are apartments, sold mostly under the Nikoo Homes name, with Leela Residences as the premium tower. Two newer projects reach beyond the township, to Kogilu and to Devanahalli near the airport.
Related Projects
 NEW LAUNCHRs. 7.10 Cr
Sobha Limited
Sobha Aranya
Sector 80, Gurugram
 NEW LAUNCHRs. 1.65 Cr Onwards
Sobha Limited
Sobha One Residences
Hoskote, Bangalore
 COMPLETEDSold Out
Sobha Limited
Sobha Silicon Oasis Rowhouses
Hosa Road, Bangalore
 NEW LAUNCHPrice on Request
Salarpuria Sattva Group
Sattva Water's Edge II
Sancoale, Goa
 NEW LAUNCHRs. 2.02 Cr
42 Estates
42 Estates Codename Light of South
Bannerghatta Road, Bangalore
 COMPLETEDSold Out
Prestige Group
Prestige Finsbury Park Regent
Bagalur, Bangalore