Brigade Nanda Heights in Padmanabhanagar: Buyer's Guide (October 2026)
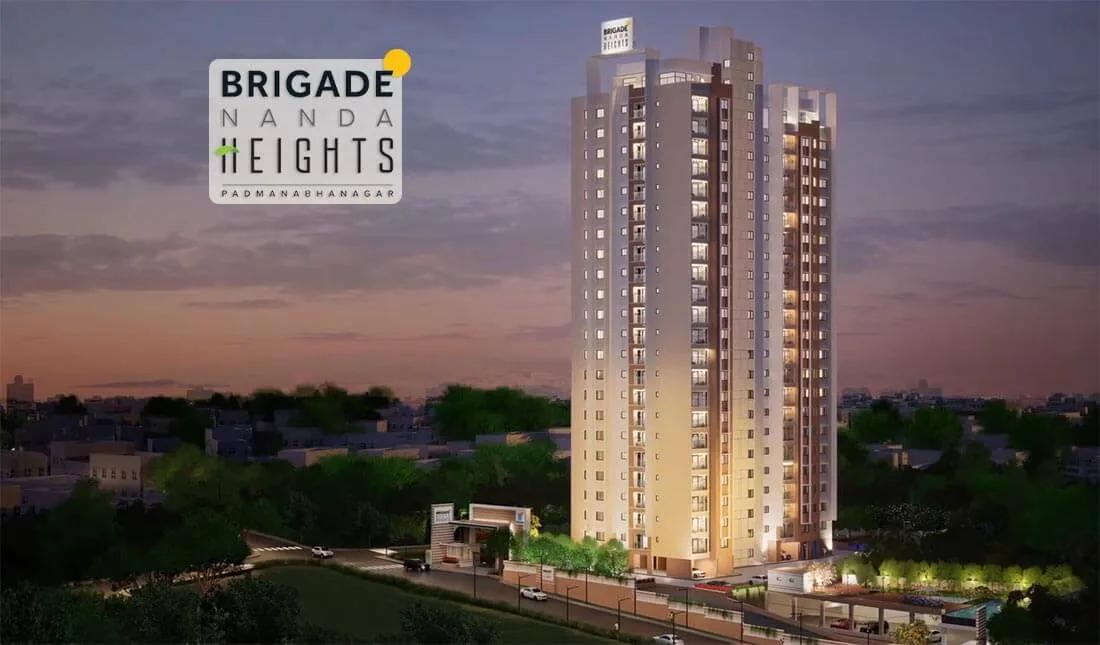
Brigade Nanda Heights is a residential apartment project by Brigade Group in Padmanabhanagar, South Bangalore. It is a single 23-floor tower of 107 three- and four-bedroom homes on Subramanyapura Main Road. This guide covers the location, the homes, the RERA record and stage, the cost of buying and the documents to check.
Brigade Nanda Heights at a Glance
The project is a boutique high-rise in an old, settled part of the city, on a plot of about 1.65 acres. Its main facts are summarised below:
- Developer: Brigade Group (promoter Brigade Enterprises Ltd)
- Address: 13-15, 18th Main Road, Munireddy Layout, Padmanabhanagar, Bangalore 560061
- Survey Nos.: 64/1B and 74/2A, Chikkallasandra Village, Uttarahalli Hobli, Bangalore South Taluk
- Site: 6,677 sq m (about 1.65 acres), with about 88% of the land as open area
- Tower: one, of 23 floors over two basements
- Homes: 107, with 155 parking spaces
- RERA: PRM/KA/RERA/1251/310/PR/140622/004982
Who the Project Suits
Brigade Nanda Heights suits a family that wants a new home in an established part of South Bangalore, near Jayanagar, JP Nagar and Banashankari. Schools, hospitals, markets and banks grew up around Padmanabhanagar decades ago, so daily needs are close at hand. The building also suits buyers who prefer a quiet, low-density address over a large township.
The trade-off of a single tower is a smaller set of shared facilities than a big campus offers. With only 107 households sharing costs, the monthly maintenance for a tall building is worth asking about early.
Location and Connectivity
The project is located in Munireddy Layout, Padmanabhanagar, on the Subramanyapura Main Road side of the locality. JP Nagar metro station on the Green Line is about 10 minutes away. Kanakapura Road, Bannerghatta Road and the NICE Road link the area to the rest of the south and to Electronic City.
The inner roads of Padmanabhanagar are narrow in places and busy around school hours. A visit at the morning and evening peak shows how the approach to the tower behaves. More about the neighbourhood is on the Padmanabhanagar locality page.
Homes and Layouts
Brigade Nanda Heights offers three- and four-bedroom homes in three formats. The 107 registered homes are split as follows:
- 31 three-bedroom homes with two bathrooms, of about 1,001 sq ft carpet area, including one with an open terrace
- 54 three-bedroom homes with three bathrooms, of about 1,044 to 1,065 sq ft carpet area
- 22 four-bedroom homes with four bathrooms and a servant room, of about 1,550 sq ft carpet area
The common three-bedroom plan with three bathrooms measures about 1,581 sq ft on super built-up area. With roughly four or five homes on each floor, the facing and the floor shape the view a great deal. Some faces look across the low rooftops of the old layout, while others look towards neighbouring buildings.
Amenities
Brigade Nanda Heights amenities are compact, in keeping with a single-tower plot. They include a swimming pool and a gym, alongside landscaped open space on the ground. A full amenity list, with the location of each facility, is available on request.
RERA, Approvals and Stage
The Brigade Nanda Heights RERA registration number is PRM/KA/RERA/1251/310/PR/140622/004982, granted in June 2022 by the Karnataka RERA authority. Work started on 1 July 2022, and the declared completion date is 31 December 2026. The building plan was approved by the BBMP.
The tower is complete and has joined Brigade Group's portfolio of delivered projects, ahead of the RERA completion date. The registration and the quarterly progress reports can be checked on the Karnataka RERA portal. Before taking a home, ask to see the occupancy certificate for the tower.
Prices and the Full Cost
Brigade Nanda Heights opened at Rs. 1.84 Crore for the three-bedroom home with three bathrooms, about Rs. 11,600 per sq ft on super built-up area. The developer's inventory is sold, so homes now come through resale or the transfer of an existing booking. Compare the latest asking prices for three- and four-bedroom homes in the tower.
The charges paid on top of the agreed price depend on whether the home is bought before or after the sale deed. The main items are these:
- Stamp duty of 5% plus surcharges, and a 2% registration fee
- GST on any instalments still due to the developer, if a booking is taken over before completion
- The developer's transfer fee on a booking transfer
- Car parking, the corpus fund and advance maintenance, if not yet paid
GST does not apply to a completed home sold after the occupancy certificate. A breakup of what the seller has already paid makes the negotiation much clearer.
Checks Before Buying
A purchase from an earlier buyer needs papers from both the seller and the developer. Ask for these before agreeing a price:
- The occupancy certificate and the sanctioned plan, with the unit and parking marked
- The seller's agreement for sale with Brigade Group and every payment receipt
- The developer's written consent to the transfer, or the registered sale deed if one exists
- The khata, the latest property tax receipt and an encumbrance certificate
- A no-dues letter for maintenance and the bank's consent if a loan is running
Brigade Group has delivered other homes in this part of the city, such as Brigade Omega near Thurahalli Forest. More of its projects are on the Brigade Group page.